Home > Blog > Laboratory vs. Production Testing of Diamond Blades: Why Results Differ
Diamond Blade Articles, blog

Laboratory vs. Production Testing of Diamond Blades: Why Results Differ

Laboratory vs. Production Testing

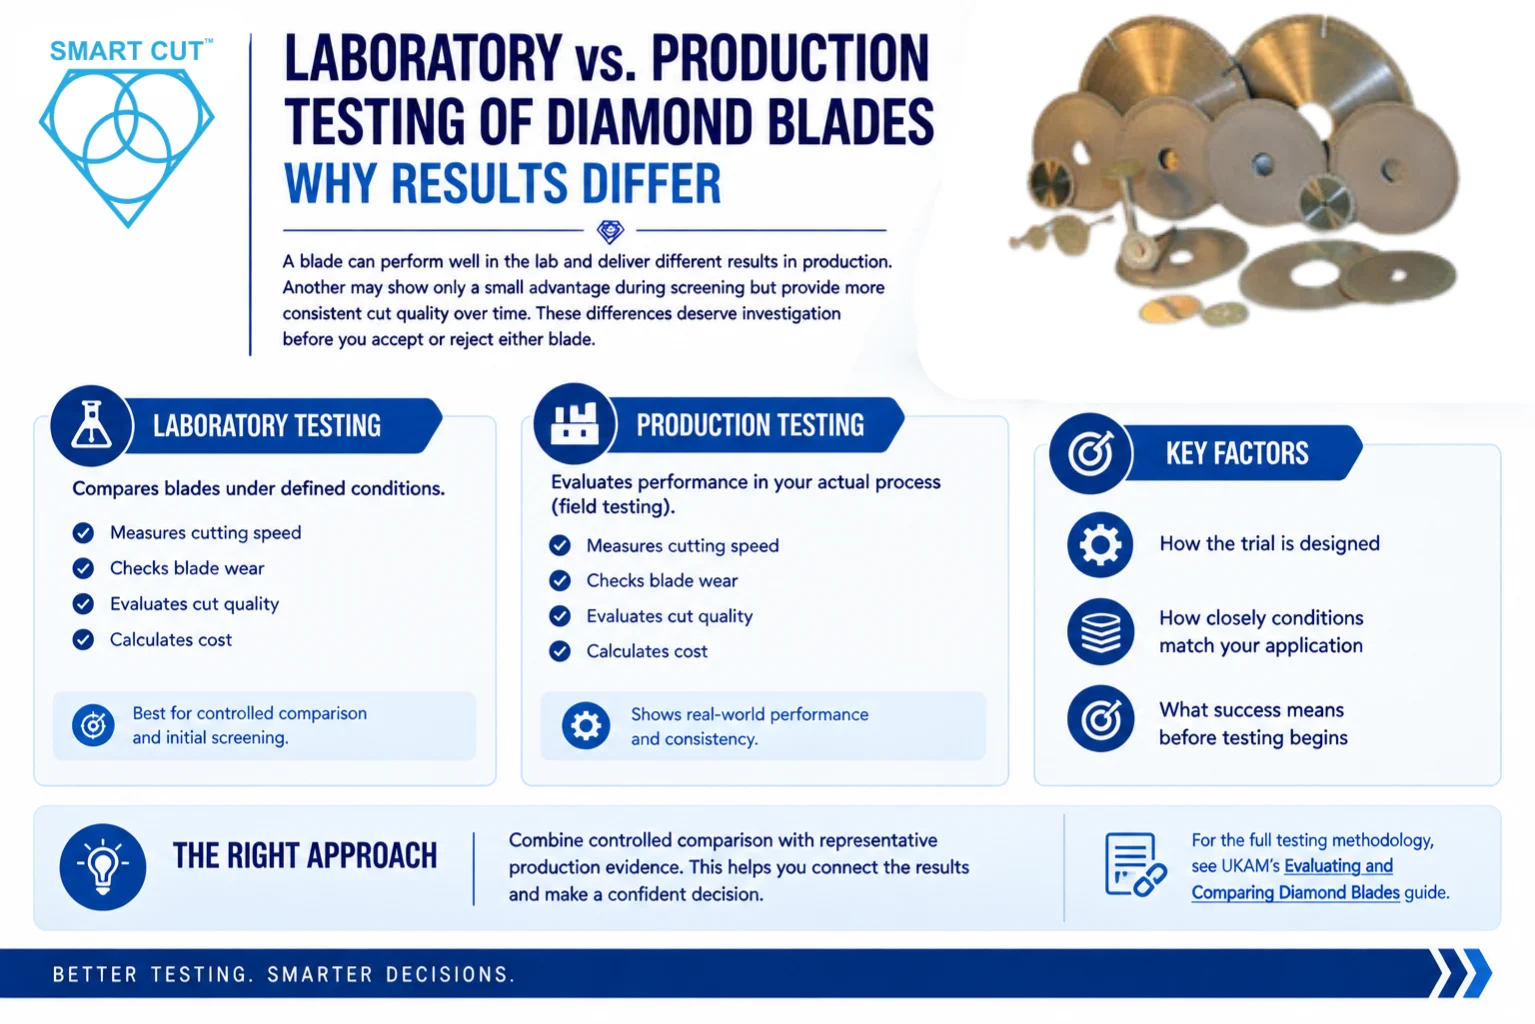
A diamond blade can perform well in a laboratory test and deliver different results in production. Another blade may show only a small advantage during screening but provide more consistent cut quality over a full production run. These differences deserve investigation before you accept or reject either blade.

Laboratory testing helps you compare blades under defined conditions. Production testing, also called field testing in this article, evaluates performance in your actual cutting process. Both can measure cutting speed, blade wear, cut quality, and cost. Their value depends on how the trial is designed and how closely the conditions represent your application.

A useful evaluation combines controlled comparison with representative production evidence. It also defines what success means before testing begins. This article explains how to connect those results. For the broader testing methodology, see UKAM’s evaluating and comparing diamond blades guide.

Trusted by Tens of Thousands of Manufacturers, Laboratories Research Institutions Worldwide Since 1990

American Based Manufacturer

Established in 1990

Custom manufacturing

What Laboratory Testing Can Establish

What Laboratory Testing Can Establish

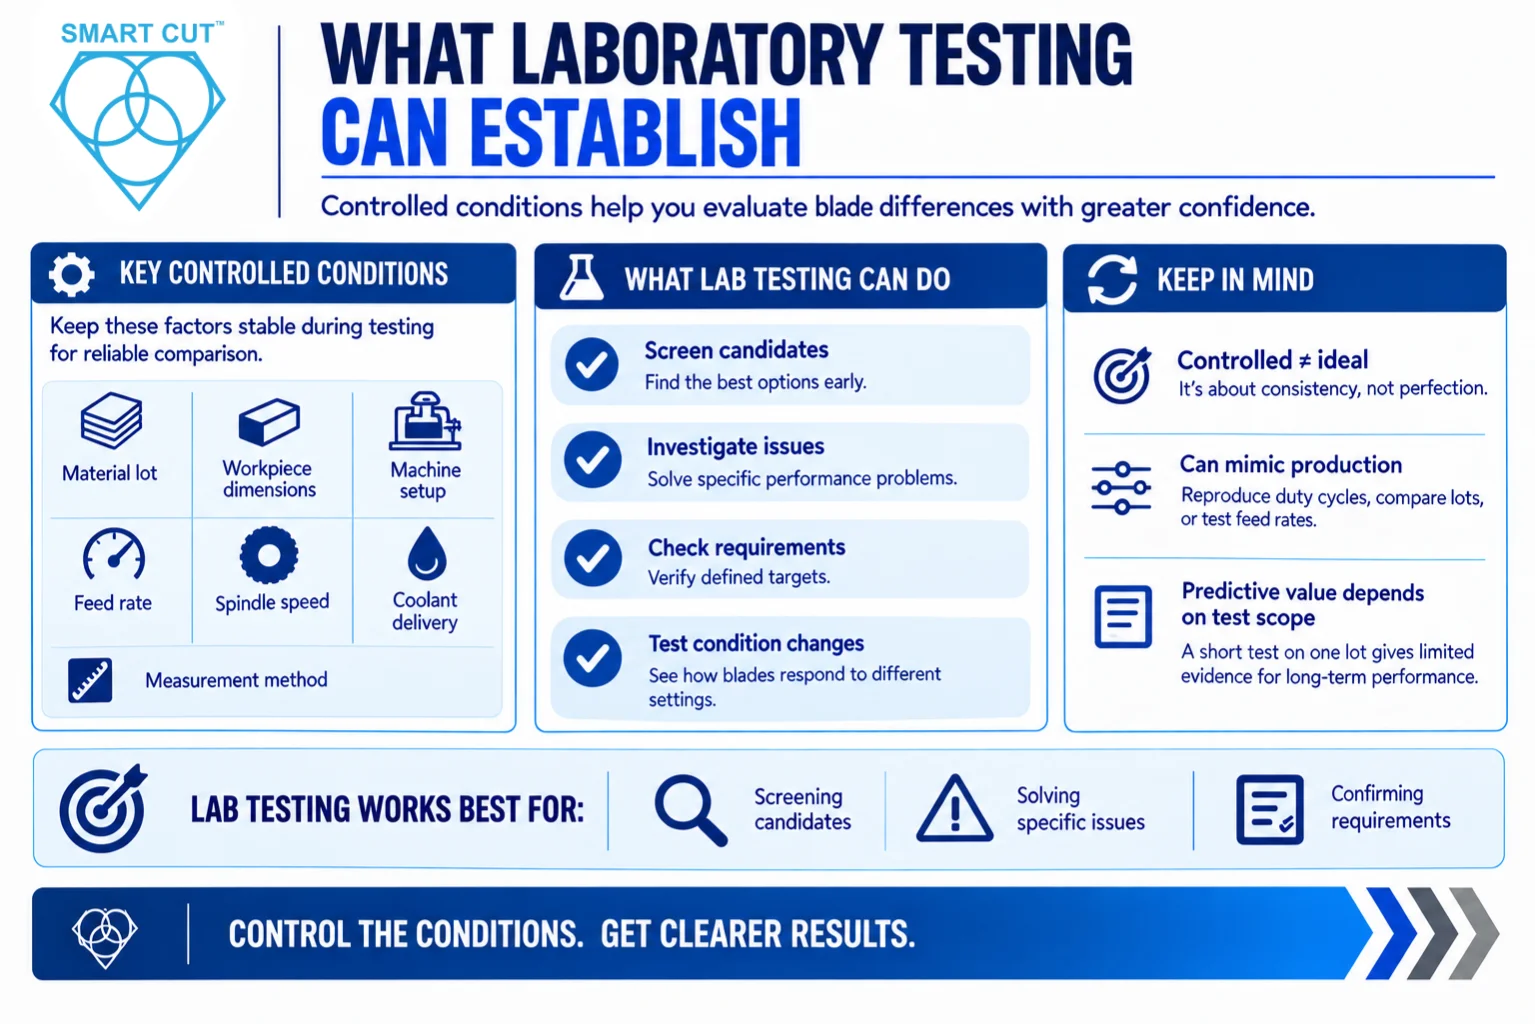
A well-designed laboratory test holds selected conditions stable so you can evaluate differences between blades with greater confidence. These conditions may include material lot, workpiece dimensions, machine setup, feed rate, spindle speed, coolant delivery, and measurement method. Repeated tests help establish whether an apparent advantage exceeds normal variation.

Laboratory testing is useful for screening candidates, investigating a specific performance issue, and checking defined requirements. It can also examine how a blade responds when one or more operating conditions change deliberately.

Controlled conditions do not necessarily mean ideal conditions. A laboratory program can reproduce production duty cycles, compare several material batches, or evaluate a range of feed rates. Its predictive value depends on what the test actually covers. A short test on one material lot provides limited evidence about long-term performance across a wider production range.

What Production Testing Adds

What Production Testing Adds

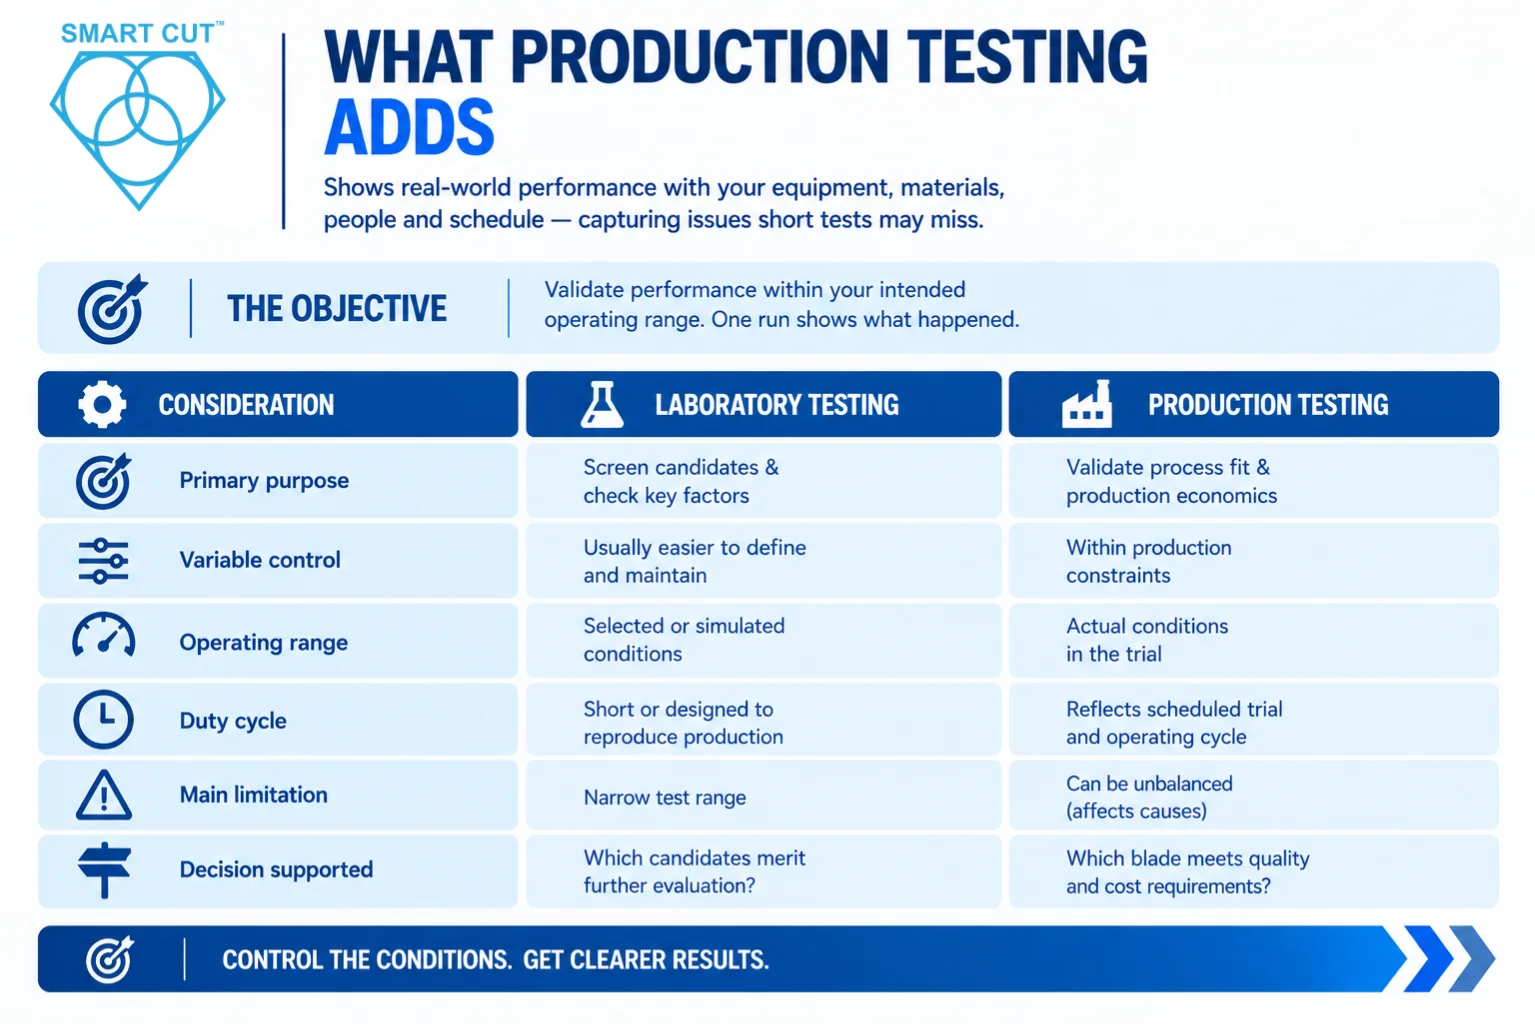
Production testing shows how a blade performs with your normal equipment, workholding, materials, operators, and operating schedule. It captures outcomes that short screening tests may miss, including dressing interruptions, changing cut quality, rejected parts, and performance as the blade wears.

A production trial can still be controlled. You can compare candidate blades on the same machine, within the same material batch, using common inspection criteria. You can then repeat those comparisons across representative shifts or batches.

The objective is to establish performance within the intended operating range. One successful run demonstrates what happened during that run. Broader conclusions require evidence that covers the conditions under which you expect to use the blade.

Consideration Laboratory testing Production testing
Primary purpose Screen candidates and investigate defined factors Validate process fit and production economics
Variable control Usually easier to define and maintain Can be controlled within production constraints
Operating range Selected or deliberately simulated conditions Actual conditions represented by the trial
Duty cycle May be short or designed to reproduce production Reflects the scheduled trial and operating cycle
Main limitation Results may cover only a narrow test range Unbalanced comparisons can confuse causes
Decision supported Which candidates merit further evaluation? Which blade meets quality and cost requirements?

Why Laboratory and Production Results Differ

Why Laboratory and Production Results Differ

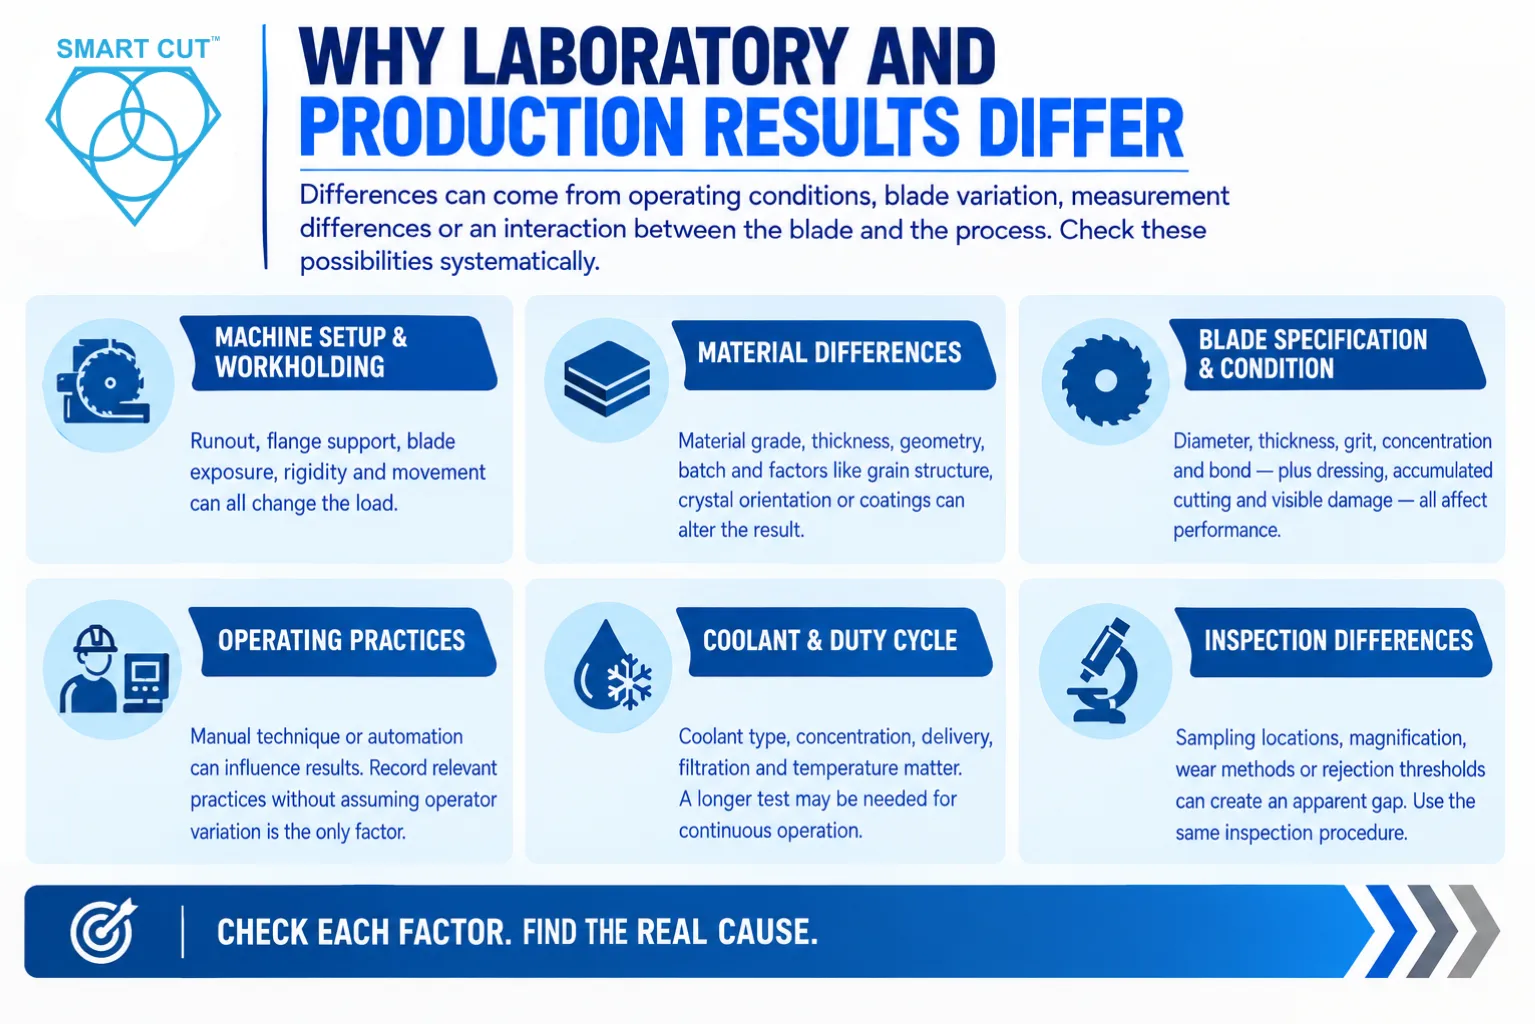
A performance difference can come from operating conditions, blade variation, measurement differences, or an interaction between the blade and the process. Check these possibilities systematically. A weaker production result does not automatically identify a defective blade or an inadequate operation.

Machine setup and workholding affect the load the blade experiences. Installed-blade runout, flange support, blade exposure, fixture rigidity, and workpiece movement can differ between tests. Identical programmed settings also do not guarantee identical feed motion or spindle behavior under load. UKAM’s guidance on why the same diamond blade performs differently explains these factors.

Material differences can change the cutting response. Record material grade, thickness, geometry, and batch. Where relevant, include grain structure, crystal orientation, coatings, or prior processing. Matching the material name alone may leave significant differences unaccounted for.

Blade specification and condition also matter. Confirm diameter, thickness, grit size, concentration, and bond where specified. Record initial dressing or conditioning, accumulated cutting, and any visible damage. A freshly conditioned blade and a partly worn blade do not necessarily provide comparable starting points.

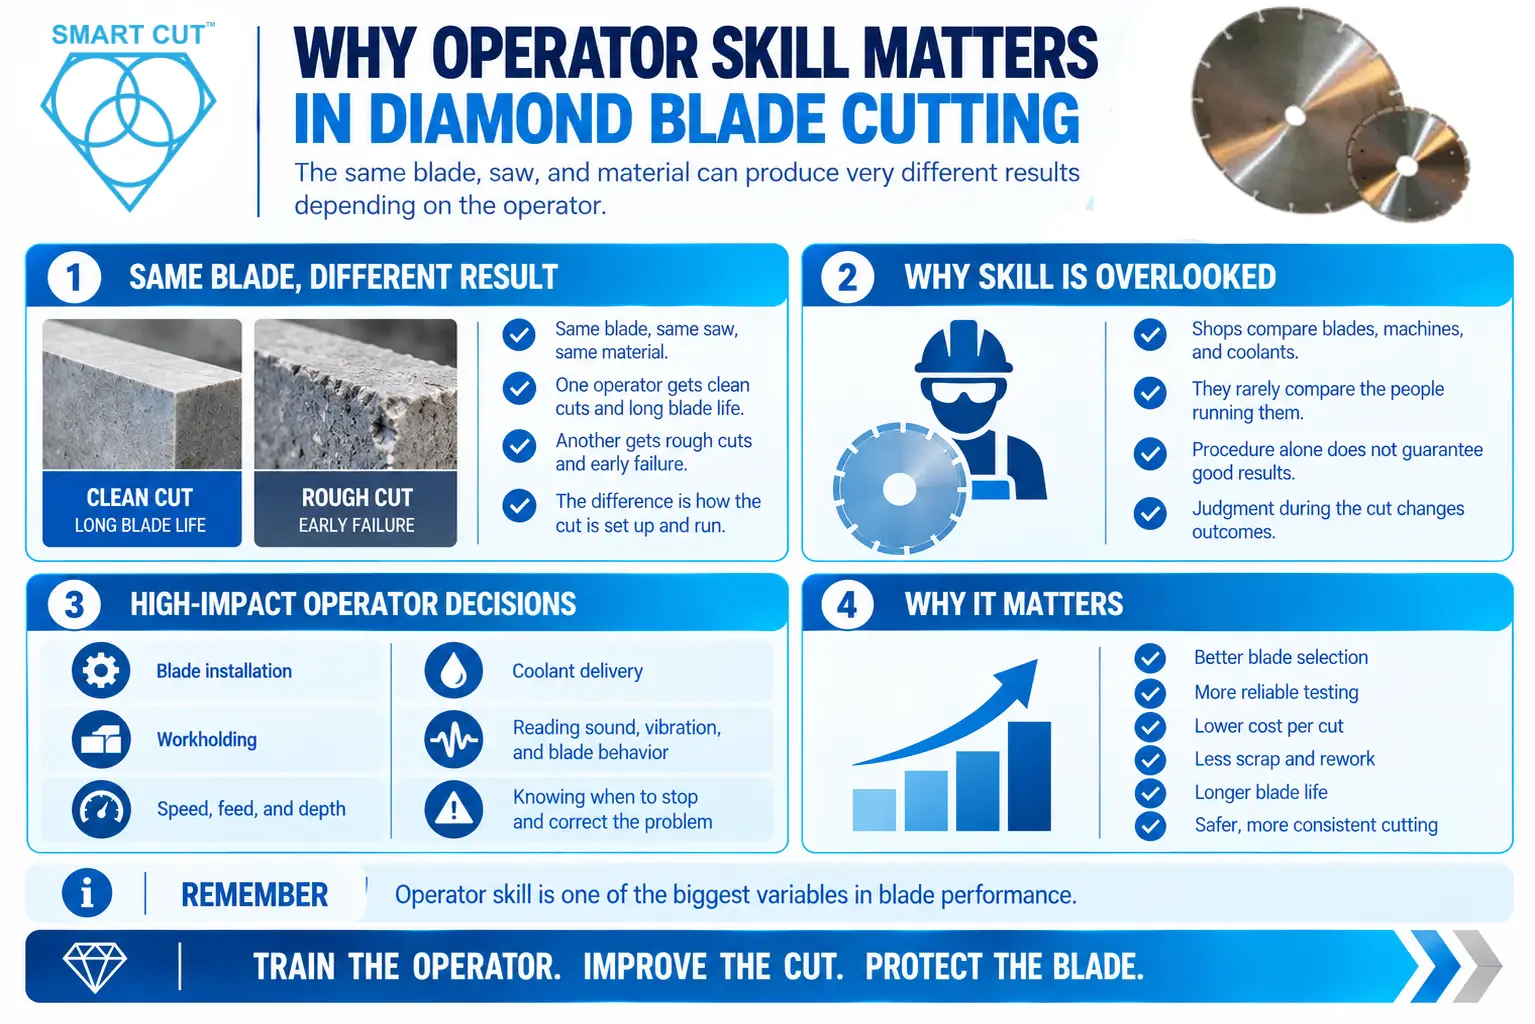
Operating practices can affect consistency. Manual feed technique may be significant in one process, while an automated process may be more sensitive to mounting, programmed entry and exit, or workpiece support. Record the relevant practices without assuming that operator variation is always the dominant factor.

Coolant and duty cycle can change the result. Compare coolant type, concentration, delivery, filtration, and temperature where applicable. A short intermittent trial may not reveal changes that develop during sustained cutting. Extend the test when continuous operation is part of the intended application.

Inspection differences can create an apparent performance gap. Different sampling locations, microscope magnifications, wear-measurement methods, or rejection thresholds can produce different conclusions from similar cuts. Use a common inspection procedure before treating the difference as a blade-performance issue.

Define What a Successful Blade Must Deliver

Choose the measurements that determine whether your parts and process meet requirements. Record them in both environments using the same definitions. The following groups provide a practical starting point.

Cut quality: Measure kerf width, dimensional accuracy, edge chipping, and surface finish where relevant. Define inspection locations and acceptance limits. Include subsurface damage when it is a requirement of your application. Record accepted and rejected parts, not just selected examples of good cuts.

Productivity: Record cutting time for comparable workpiece geometry and depth. Separate active cutting time from loading, inspection, dressing, and blade changes. This shows whether a faster cut also improves useful production output.

Blade life and wear: Define the endpoint before testing. It may be a dimensional limit, unacceptable chipping, excessive wear, or another documented process limit. Record blade wear, accumulated cutting, and dressing history. A blade that can still cut may already have reached its useful life for your application.

Economics: Calculate cost per acceptable part using the costs included in your evaluation. Blade price alone is insufficient when cutting time, dressing, scrap, or blade changes differ. Keep the cost assumptions visible so the comparison remains understandable.

Use Laboratory Screening to Select Production Candidates

Start with the current production blade as a reference whenever practical. Compare candidates against the same quality requirements and a clearly documented setup. Apply appropriate conditioning procedures and record them. Test enough individual blades to begin assessing consistency between blades, as well as behavior over successive cuts.

Decide whether you are evaluating a replacement at existing settings or the best process each blade can support. Common settings answer the first question. Separately documented trials within each blade’s recommended operating range help answer the second. Avoid combining those results into a single ranking without explaining the difference.

Advance candidates that meet mandatory quality requirements and show a useful advantage in life, productivity, consistency, or cost. Preserve the settings, measurements, and blade identification needed to compare the production results with the screening evidence.

Run a Controlled Production Trial

Run a Controlled Production Trial

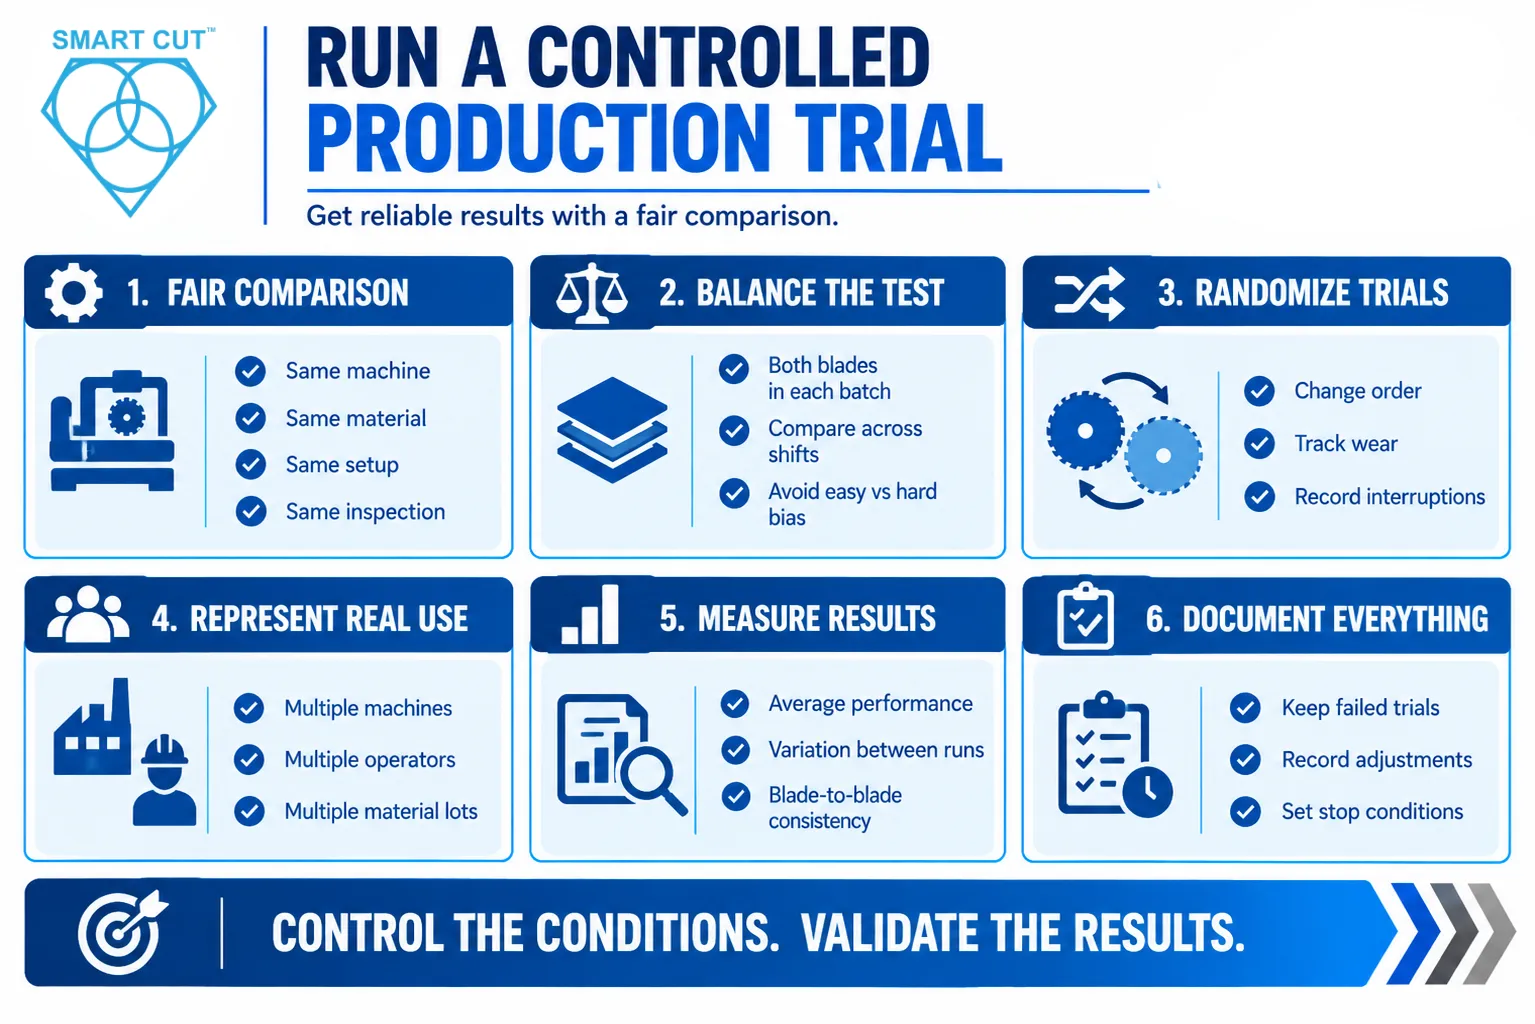
Begin with a defined comparison on one suitable production machine. Verify the mounting, workholding, cutting parameters, and inspection method. Test the reference blade and candidate on comparable material. Record planned conditions and actual observations, including adjustments and interruptions.

Balance the comparison across the conditions that matter. If several material batches or shifts are included, test both blade types within each where practical. Testing one blade only on an easier batch and the other only on a harder batch cannot separate the blade effect from the material effect.

Randomize the order of comparable blade trials where practical, or use a planned balanced order when production constraints limit randomization. Account for mounting changes and blade wear. These practices follow established principles for reducing unwanted influences in experimental comparisons.

Expand the evaluation across the machines, operators, shifts, and material batches needed to represent normal use. Repeat comparisons within those groups. This preserves a useful comparison while testing whether the result holds across your intended operating range.

Count individual blades and production runs as well as cuts. Hundreds of cuts with one blade describe that blade’s behavior over time. They do not establish consistency between blades. Choose the amount of testing based on observed variation, the improvement you need to detect, and the consequences of an incorrect decision.

Record the average result and the spread between comparable runs or blades. Keep a documented stop condition for unacceptable quality or abnormal operation. Retain failed and interrupted trials with their reasons so the evaluation does not reflect only successful runs.

Compare Results Without Assuming a Cause

Before comparing laboratory and production results, confirm that the units, workpiece geometry, inspection criteria, and blade-life endpoint match. If geometry differs, consider an appropriate basis such as cut area or material removed. Normalizing results can improve comparability, but it does not remove differences in material behavior or operating conditions.

Separate absolute performance from relative ranking. A candidate may cut more slowly in production than in the laboratory and still outperform the reference blade under both conditions. Compare how both blades change. Also check whether an apparent advantage remains larger than the normal variation in the data.

When results disagree, use the records to identify plausible explanations. Verify blade identity and condition, then review material, setup, parameters, coolant, and inspection. Documentation supports an investigation. It does not, by itself, prove that one recorded variable caused the difference.

Use focused follow-up tests to investigate the most likely contributors. Agreement between laboratory and production results increases confidence within the tested range. It does not establish a universal prediction for other blade specifications, materials, or processes.

A Practical Example of the Purchasing Decision

Consider an illustrative comparison in which both blades meet the same part-quality requirements. Blade A costs $100 and produces 1,000 acceptable parts before the agreed endpoint. Blade B costs $140 and produces 1,600 acceptable parts.

The blade purchase cost per acceptable part is $0.1000 for Blade A and $0.0875 for Blade B. Blade B therefore has a 12.5 percent lower blade purchase cost per acceptable part, despite its higher purchase price.

These figures are hypothetical and cover blade purchase cost only. Complete the decision by including cutting time, dressing, changeovers, rejected material, and other relevant costs. If Blade B needs substantially more machine time, the total production cost may favor a different choice. UKAM’s total cost of ownership guide provides additional context.

Frequently Asked Questions

Neither is automatically more accurate. Measurement quality depends on the method and equipment. Laboratory control supports comparison. Representative production testing supports decisions about actual use. Repeatability and representativeness are different qualities, and a good program addresses both.

Yes, when it covers the decision and operating range adequately. A separate laboratory stage can be useful for screening many candidates or investigating specific factors. The required evidence depends on the application and any qualification requirements.

There is no universal number. Plan independent blade trials around expected variability and the size of improvement that matters. Higher variation or a smaller expected advantage generally requires more evidence. Report both the number of blades and the number of cuts.

Use common settings to evaluate replacement performance at your existing process settings, provided those settings are appropriate for each blade. Evaluate separately optimized settings in a clearly identified second comparison when the goal is the best achievable process.

Report the accumulated cutting, measured wear, and quality achieved to that point. State that the blade had not reached the endpoint. Do not present an incomplete trial as measured full life or an extrapolated estimate as a confirmed result.

Provide blade specifications, material details, machine and mounting information, cutting parameters, coolant conditions, conditioning history, and your acceptance limits. Include results for the reference and candidate blades, inspection images, and the number of blades and cuts tested.

Select the blade that meets your required quality and delivers the most useful combination of consistency, productivity, life, and cost within the tested operating range. Document the approved settings and any conditions that require further evaluation. Review performance after introduction to confirm that the initial advantage continues during normal use.

Use UKAM’s diamond blade comparison guide and calculator to organize and compare your measured results. For help selecting candidates, defining a trial, or investigating a performance difference, request applications engineering assistance.

Trusted by Tens of Thousands of Manufacturers, Laboratories,
Research Institutions Worldwide Since 1990

American Based Manufacturer

Established in 1990

Custom manufacturing

RELATED ARTICLES

Download Checklist

Please fill in your details to download the Precision Diamond Saw Pre-Operation Checklist.