How to Verify Diamond Blade Performance: Engineering Methods for Fair Blade Testing & Evaluation
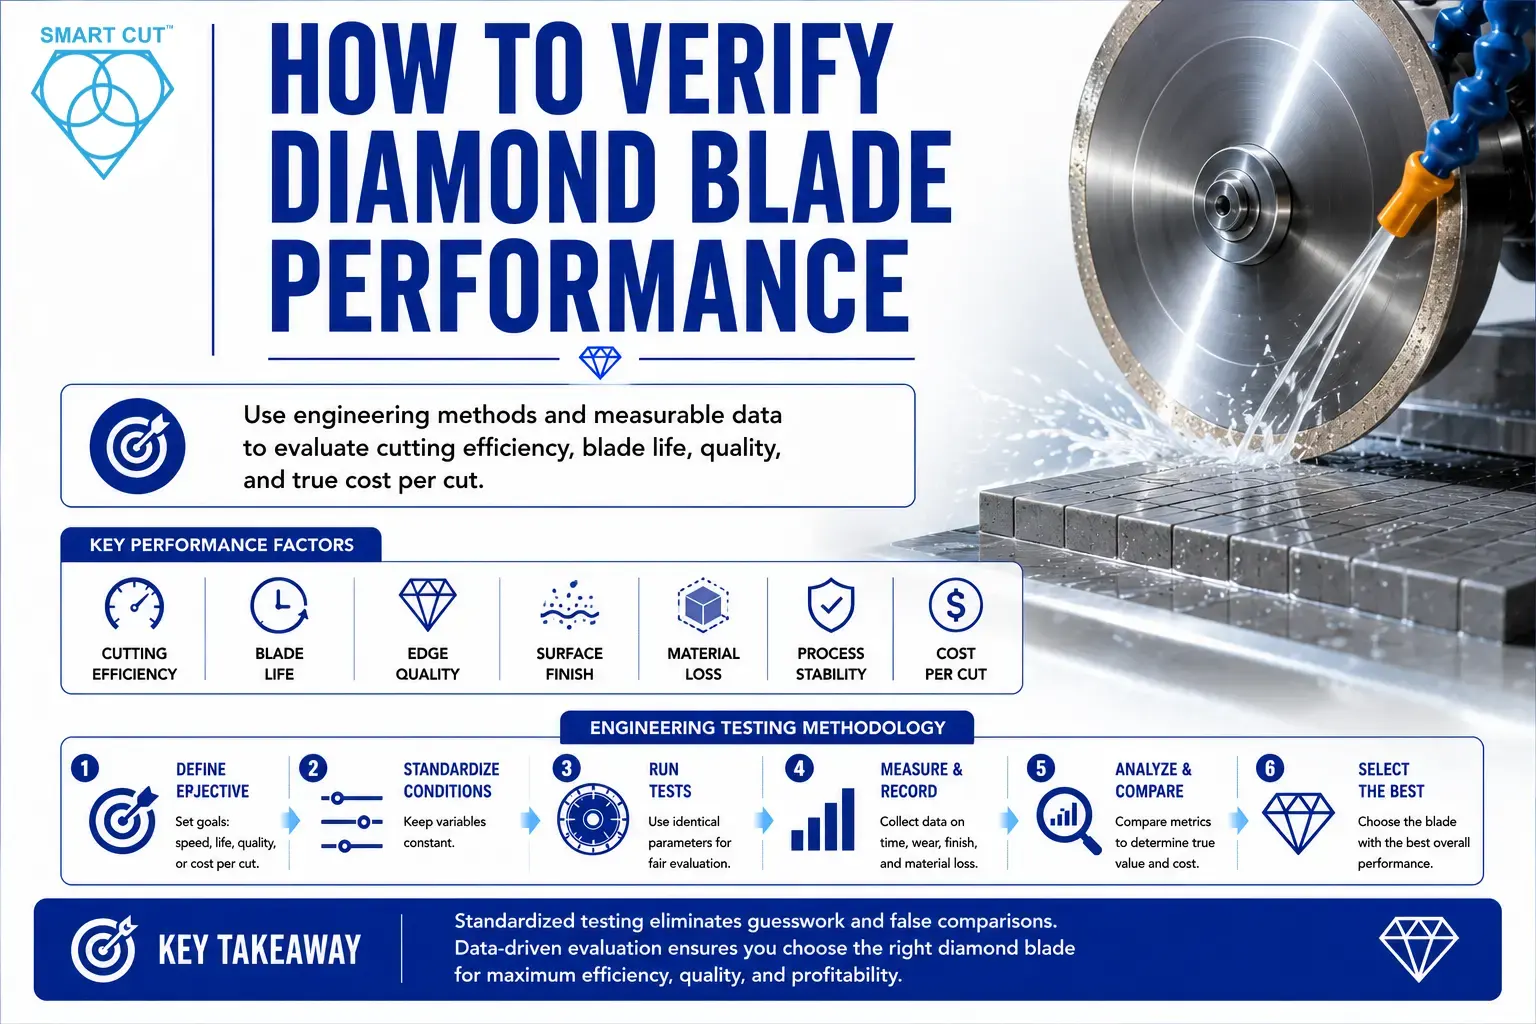
Table of Contents
ToggleSelecting a diamond blade based solely on manufacturer specifications or initial cutting speed rarely provides an accurate indication of long-term performance. While catalog data may describe blade dimensions, bond type, grit size, and recommended applications, it cannot fully predict how a blade will perform under specific production conditions.
Actual performance depends on numerous interacting variables, including the workpiece material, machine rigidity, spindle speed, feed rate, coolant delivery, operator technique, and production objectives. Without a structured testing methodology, comparing two diamond blades often leads to inaccurate conclusions and costly purchasing decisions.
This is particularly important for manufacturers, laboratories, semiconductor facilities, aerospace companies, and R&D organizations where cutting quality directly influences inspection accuracy, material yield, consumable costs, and production efficiency.
Proper diamond blade testing allows engineers to evaluate cutting performance using measurable data rather than subjective observations.
A well-designed evaluation program helps determine:
- Cutting efficiency
- Blade life
- Edge quality
- Surface finish
- Material loss
- Sample integrity
- Cost per cut
- Overall process stability
Rather than asking, “Which blade cuts faster?”, engineering evaluations should determine which blade delivers the lowest total operating cost while consistently meeting quality requirements.
Whether comparing precision diamond blades, precision wafering blades, or diamond cut-off wheels, standardized testing procedures are essential for making technically sound purchasing decisions.
Trusted by Tens of Thousands of Manufacturers, Laboratories Research Institutions Worldwide Since 1990
Established in 1990
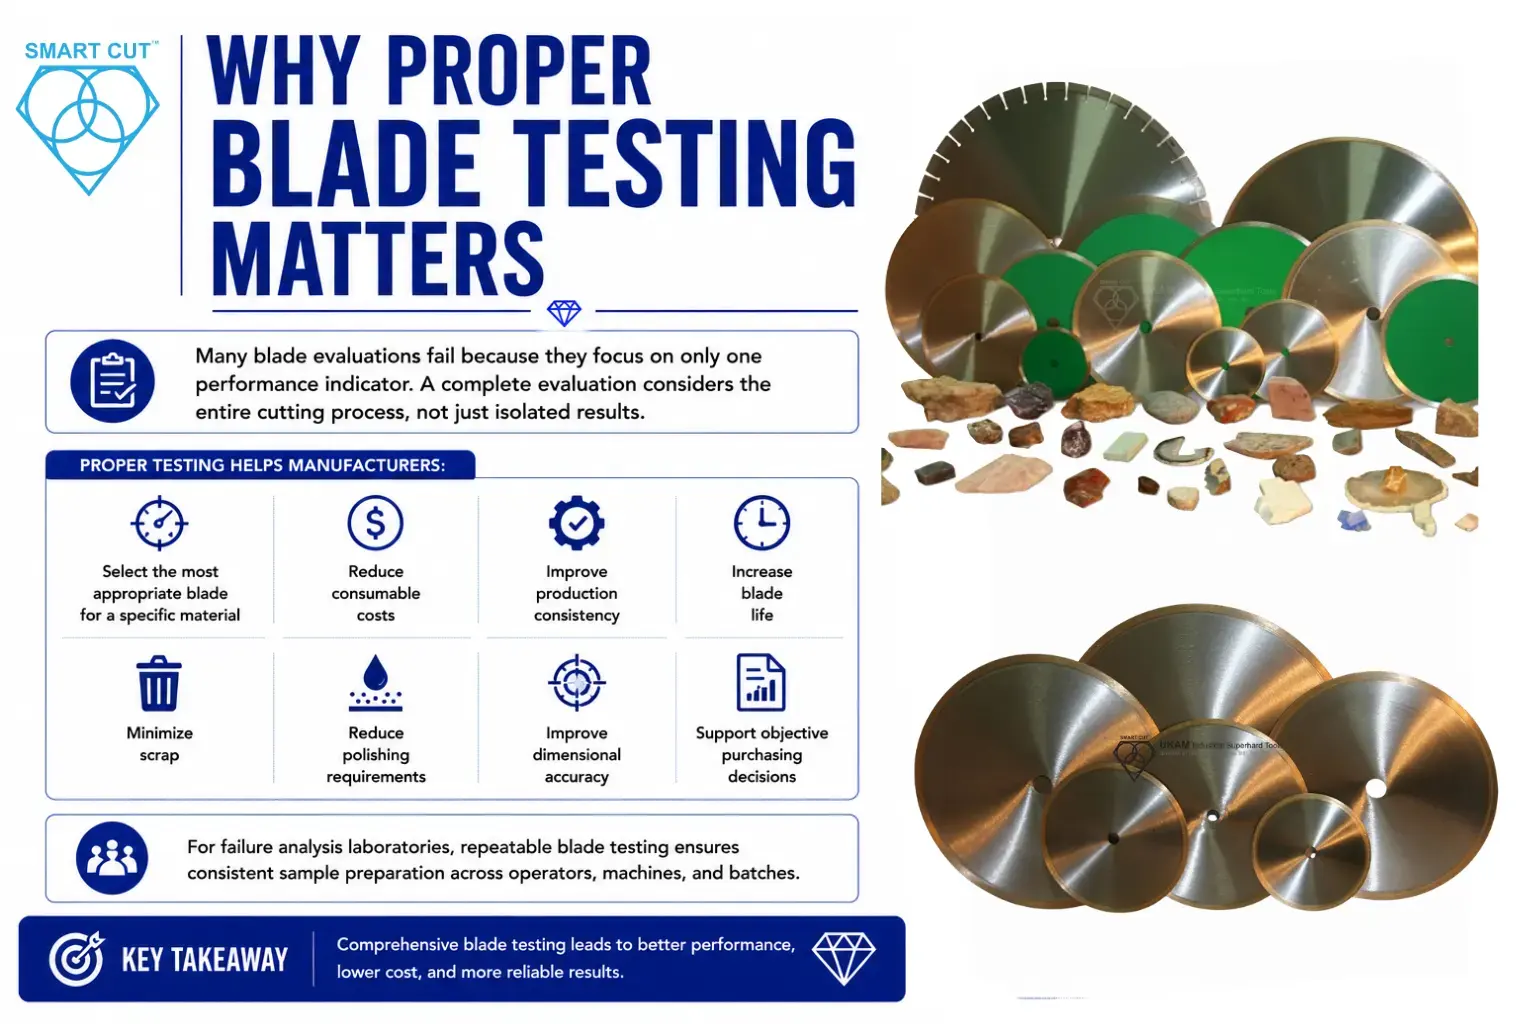
Why Proper Blade Testing Matters
Many blade evaluations fail because they focus on only one performance indicator.
For example, a blade that cuts aggressively during its first few passes may appear superior, yet it may also wear significantly faster or generate greater subsurface damage than an alternative blade.
Similarly, a blade producing excellent surface finish may reduce productivity if cutting speeds are too low for the intended production environment.
Engineering evaluations should therefore consider the complete cutting process rather than isolated performance characteristics.
Proper testing helps manufacturers:
- Select the most appropriate blade for a specific material
- Reduce consumable costs
- Improve production consistency
- Increase blade life
- Minimize scrap
- Reduce polishing requirements
- Improve dimensional accuracy
- Support objective purchasing decisions
For failure analysis laboratories, repeatable blade testing also helps ensure that sample preparation remains consistent between different operators, machines, and production batches.
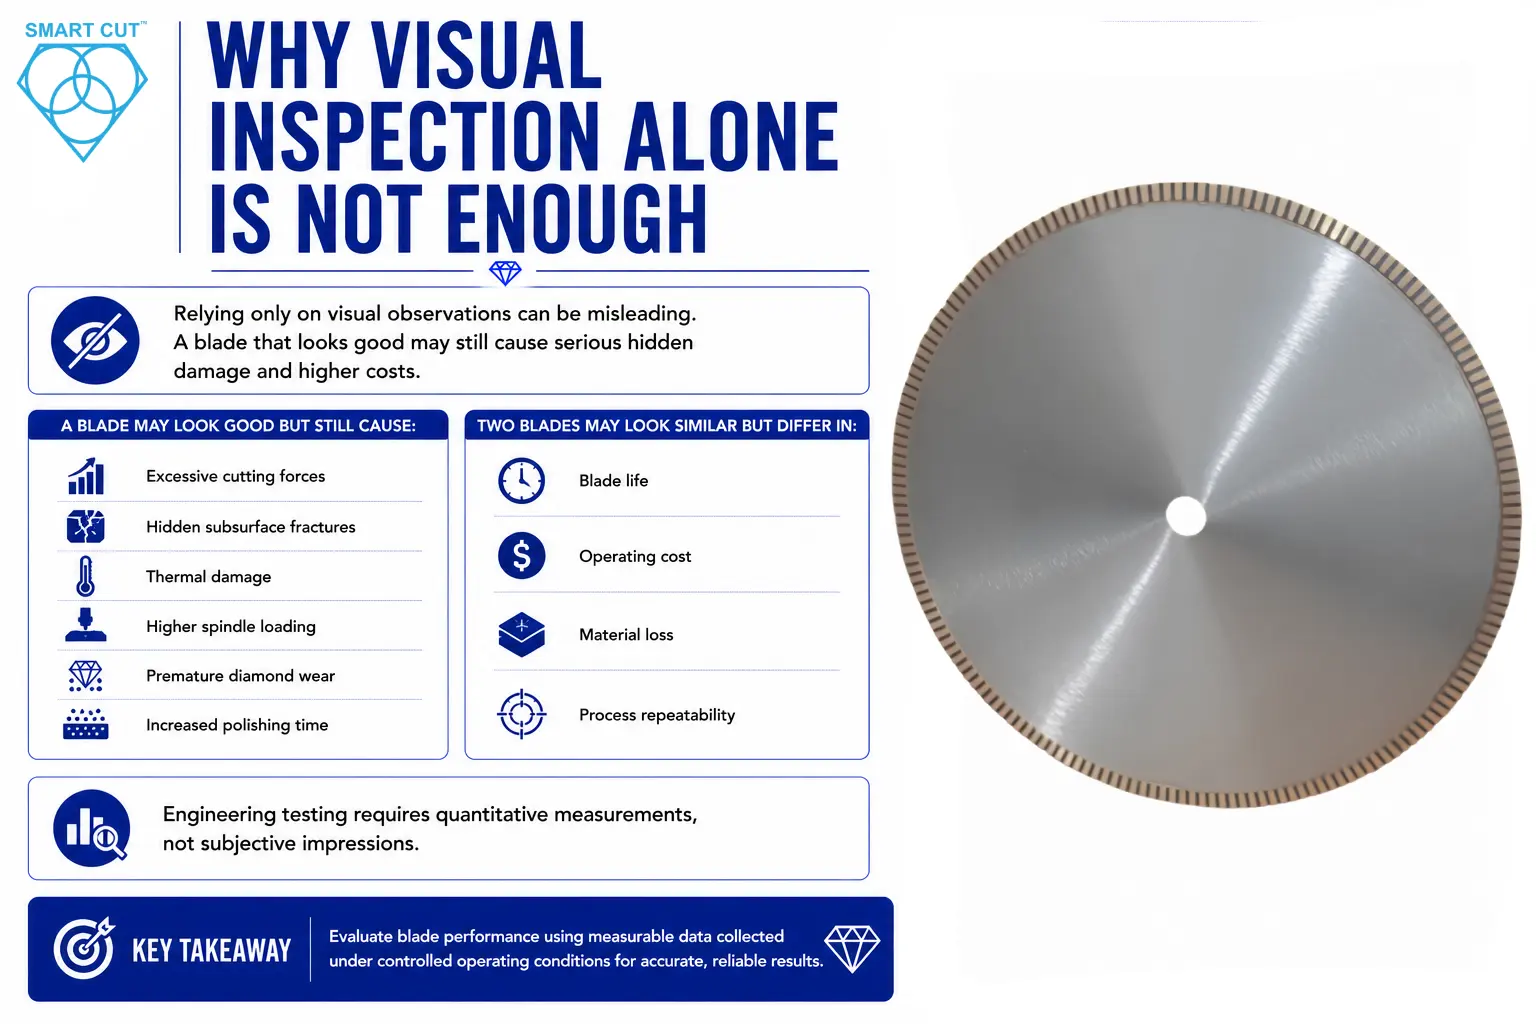
Why Visual Inspection Alone Is Not Enough
One of the most common mistakes during blade evaluation is relying primarily on visual observations.
A blade that appears to produce an acceptable cut may still generate:
- Excessive cutting forces
- Hidden subsurface fractures
- Thermal damage
- Higher spindle loading
- Premature diamond wear
- Increased polishing time
Likewise, two blades producing similar-looking cuts may differ substantially in:
- Blade life
- Operating cost
- Material loss
- Process repeatability
Engineering testing therefore requires quantitative measurements rather than subjective impressions.
Whenever possible, performance should be evaluated using measurable data collected under controlled operating conditions.
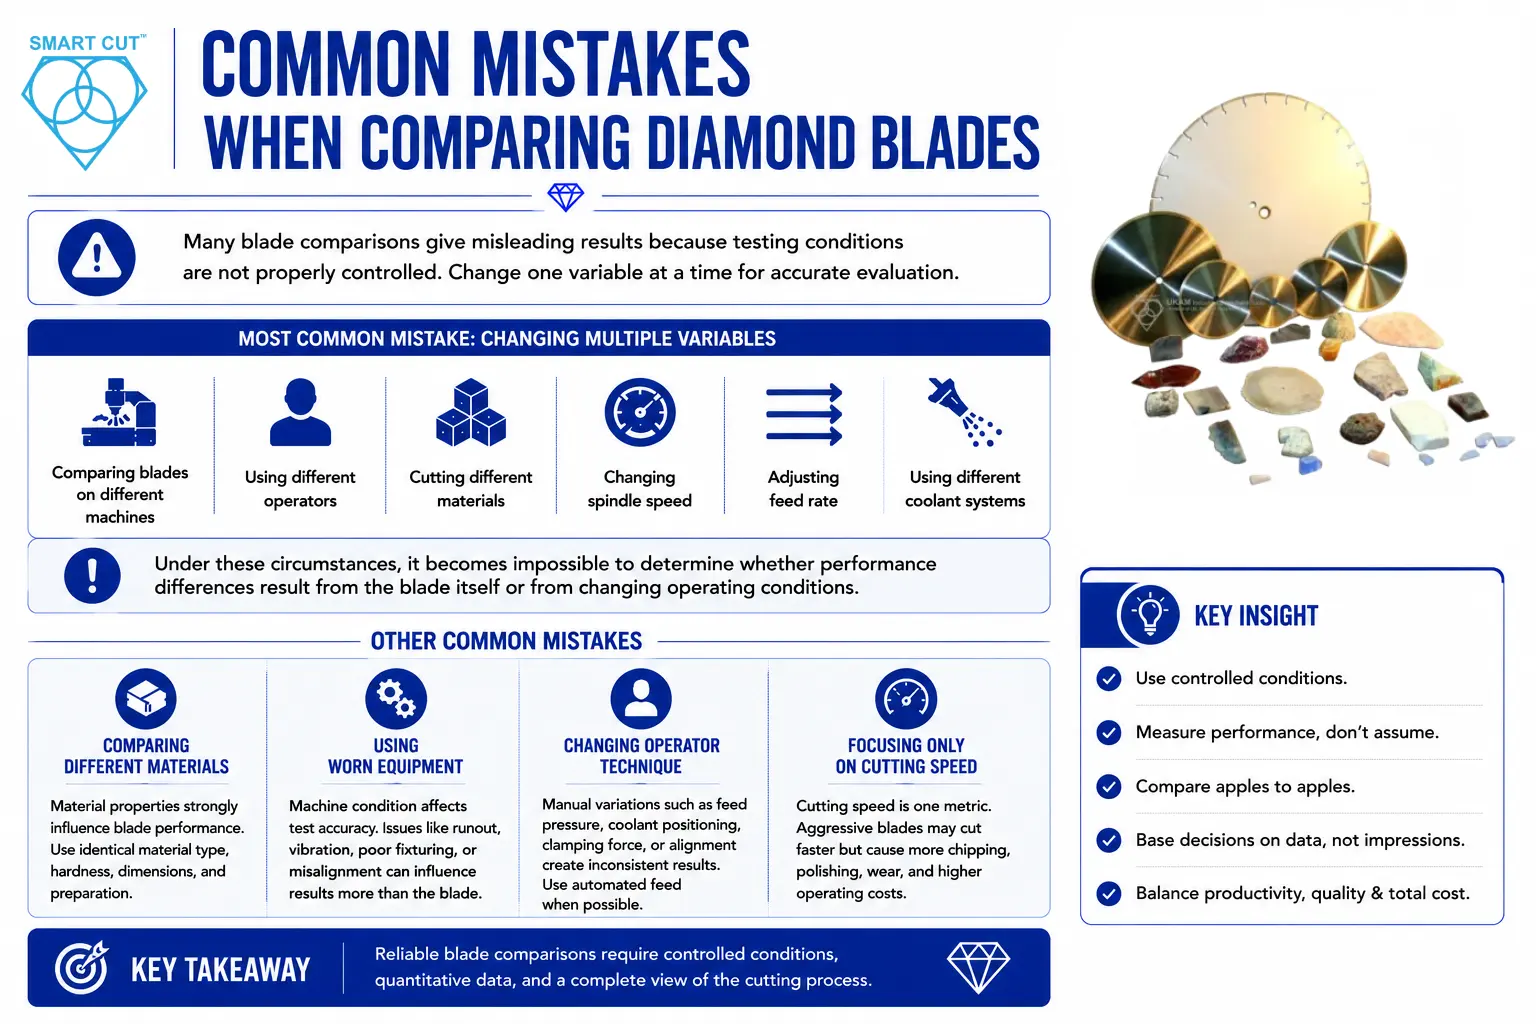
Common Mistakes When Comparing Diamond Blades
Many blade comparisons unintentionally produce misleading results because testing conditions are not properly controlled.
The most common mistake is changing multiple variables simultaneously.
For example:
- Comparing blades on different machines
- Using different operators
- Cutting different materials
- Changing spindle speed
- Adjusting feed rate
- Using different coolant systems
Under these circumstances, it becomes impossible to determine whether performance differences result from the blade itself or from changing operating conditions.
Other common mistakes include:
Comparing Different Materials
Material properties strongly influence blade performance.
Comparing one blade on alumina and another on silicon carbide provides little useful information because cutting forces, abrasiveness, and wear mechanisms differ substantially.
Reliable evaluations require identical material type, hardness, dimensions, and preparation.
Using Worn Equipment
Machine condition directly affects test accuracy.
Problems such as:
- Spindle runout
- Loose bearings
- Poor fixturing
- Vibration
- Misalignment
may influence results more than differences between the blades themselves.
Before testing, engineers should verify that the cutting system is operating within acceptable tolerances.
Changing Operator Technique
Manual adjustments during testing often introduce unnecessary variability.
Examples include:
- Inconsistent feed pressure
- Different coolant positioning
- Variable clamping force
- Uneven workpiece alignment
Whenever possible, automated feed systems should be used to improve repeatability.
Focusing Only on Cutting Speed
Cutting speed is only one performance metric.
An aggressive blade may initially remove material faster but also produce:
- Greater edge chipping
- More polishing
- Shorter blade life
- Higher consumable costs
Engineering evaluations should always balance productivity with specimen quality and overall operating cost.
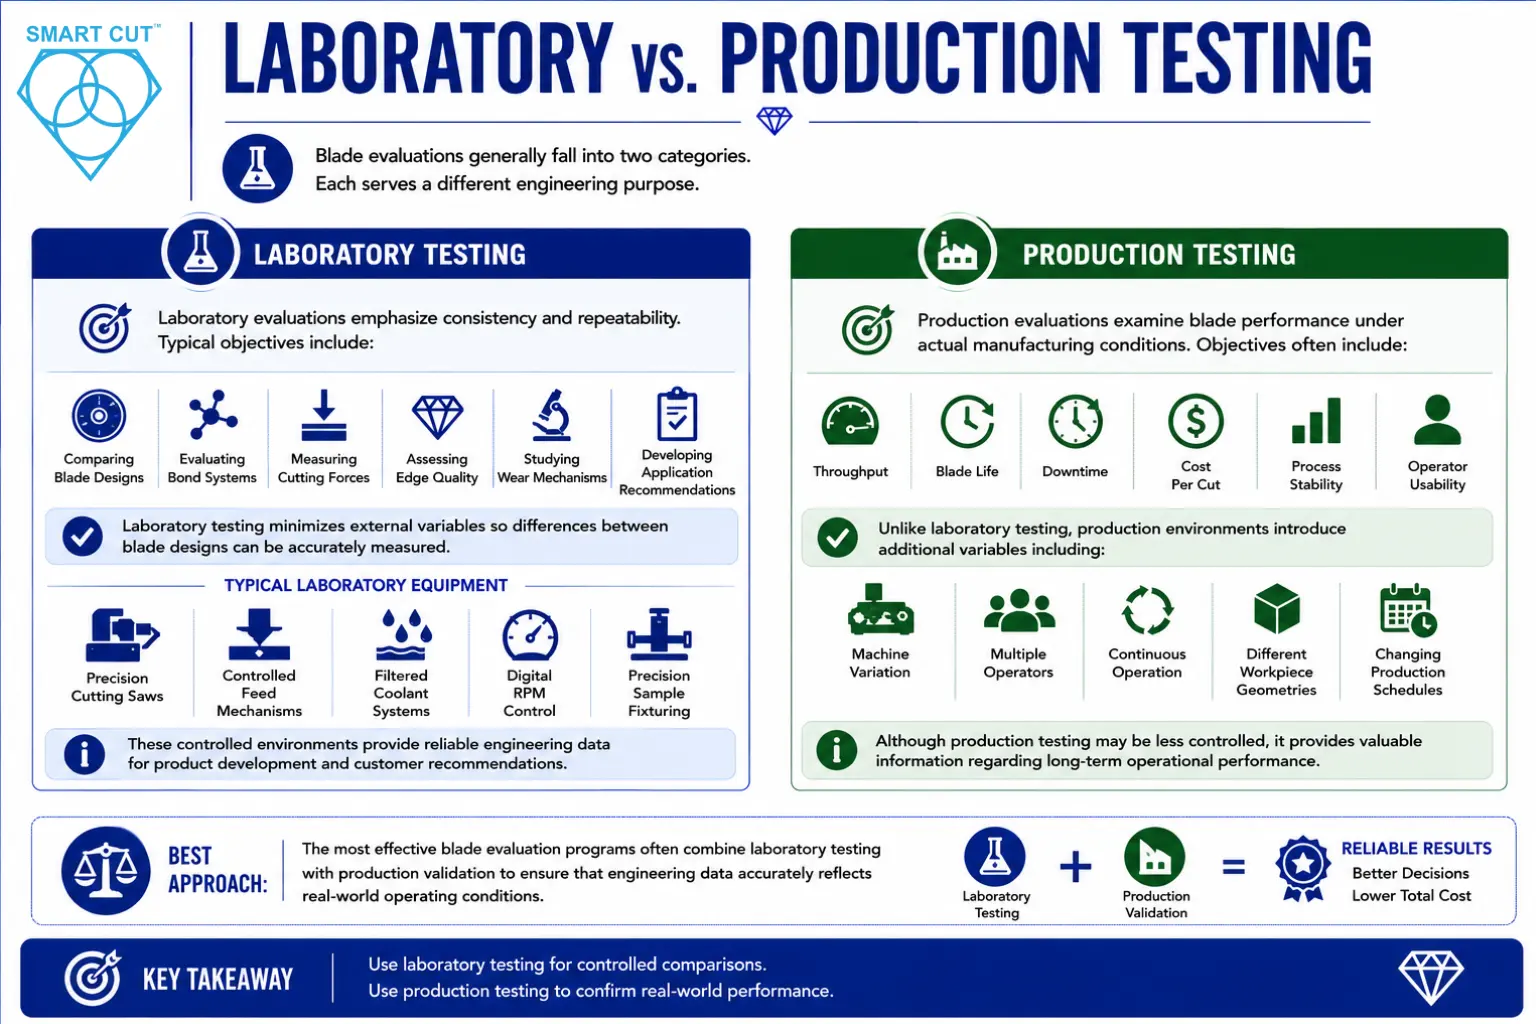
Laboratory vs. Production Testing
Blade evaluations generally fall into two categories.
Each serves a different engineering purpose.
Laboratory Testing
Laboratory evaluations emphasize consistency and repeatability.
Typical objectives include:
- Comparing blade designs
- Evaluating bond systems
- Measuring cutting forces
- Assessing edge quality
- Studying wear mechanisms
- Developing application recommendations
Laboratory testing minimizes external variables so differences between blade designs can be accurately measured.
Typical laboratory equipment includes:
- Precision cutting saws
- Controlled feed mechanisms
- Filtered coolant systems
- Digital RPM control
- Precision sample fixturing
These controlled environments provide reliable engineering data for product development and customer recommendations.
Production Testing
Production evaluations examine blade performance under actual manufacturing conditions.
Objectives often include:
- Throughput
- Blade life
- Downtime
- Cost per cut
- Process stability
- Operator usability
Unlike laboratory testing, production environments introduce additional variables including:
- Machine variation
- Multiple operators
- Continuous operation
- Different workpiece geometries
- Changing production schedules
Although production testing may be less controlled, it provides valuable information regarding long-term operational performance.
The most effective blade evaluation programs often combine laboratory testing with production validation to ensure that engineering data accurately reflects real-world operating conditions.
Selecting Standard Test Materials
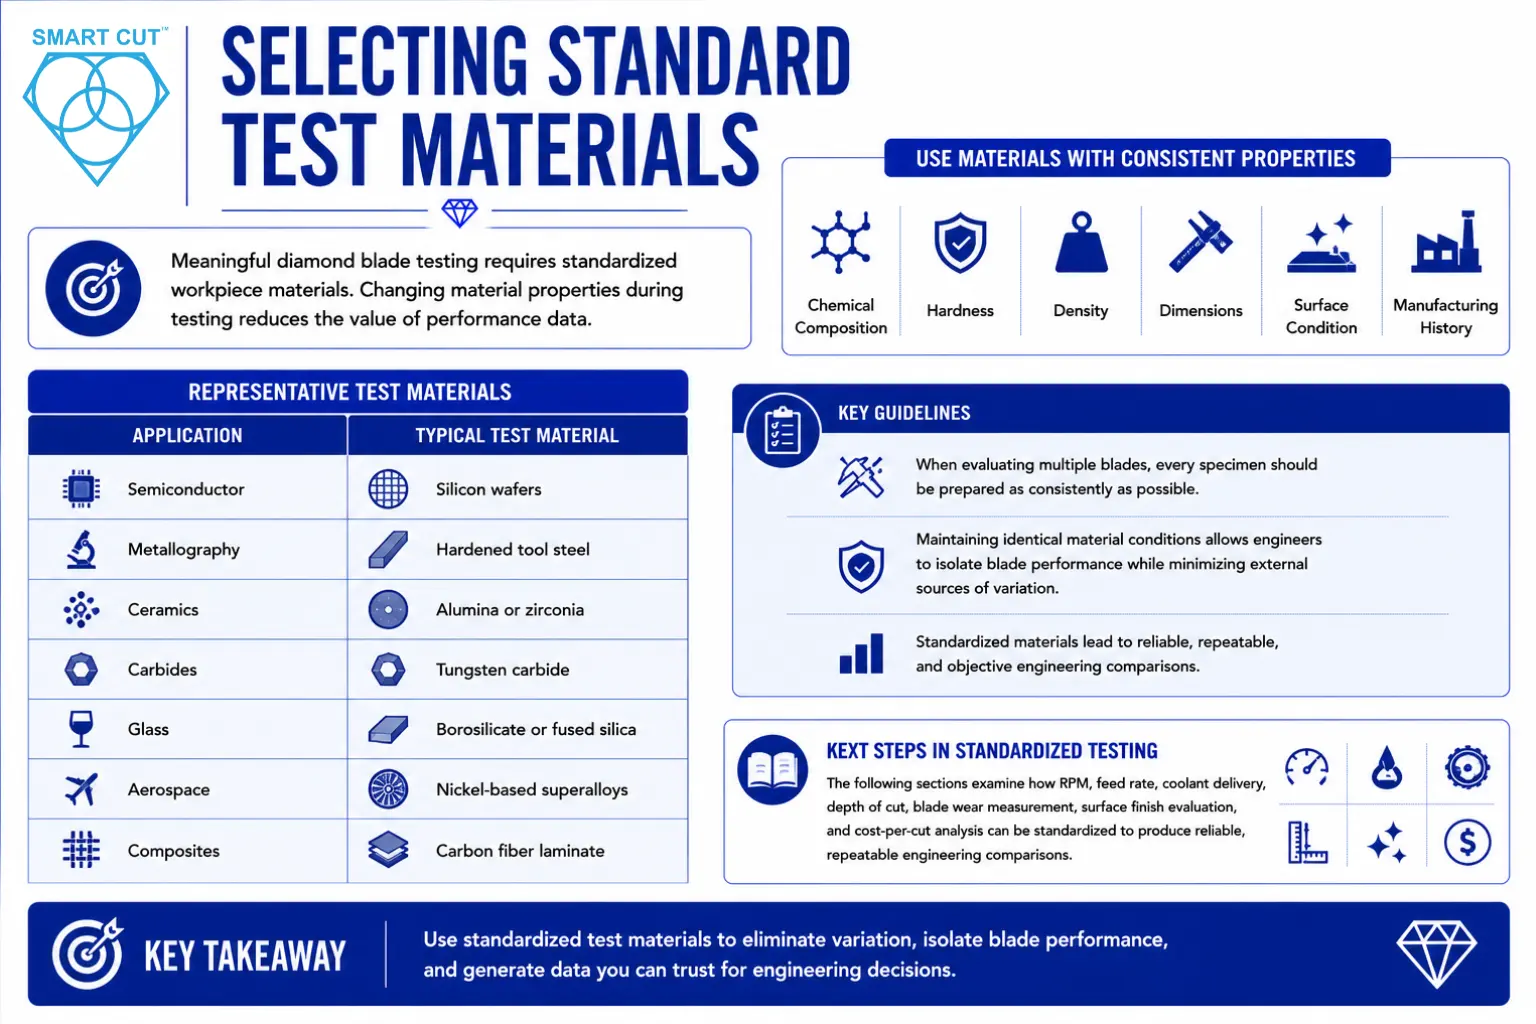
Meaningful diamond blade testing procedures require standardized workpiece materials.
Changing material properties during testing immediately reduces the value of collected performance data.
Whenever possible, engineers should use materials with consistent:
- Chemical composition
- Hardness
- Density
- Dimensions
- Surface condition
- Manufacturing history
Representative test materials commonly include:
| Application | Typical Test Material |
|---|---|
| Semiconductor | Silicon wafers |
| Metallography | Hardened tool steel |
| Ceramics | Alumina or zirconia |
| Carbides | Tungsten carbide |
| Glass | Borosilicate or fused silica |
| Aerospace | Nickel-based superalloys |
| Composites | Carbon fiber laminate |
When evaluating multiple blades, every specimen should be prepared as consistently as possible.
Maintaining identical material conditions allows engineers to isolate blade performance while minimizing external sources of variation.
The following sections examine how RPM, feed rate, coolant delivery, depth of cut, blade wear measurement, surface finish evaluation, and cost-per-cut analysis can be standardized to produce reliable, repeatable engineering comparisons.
Standardizing Test Variables
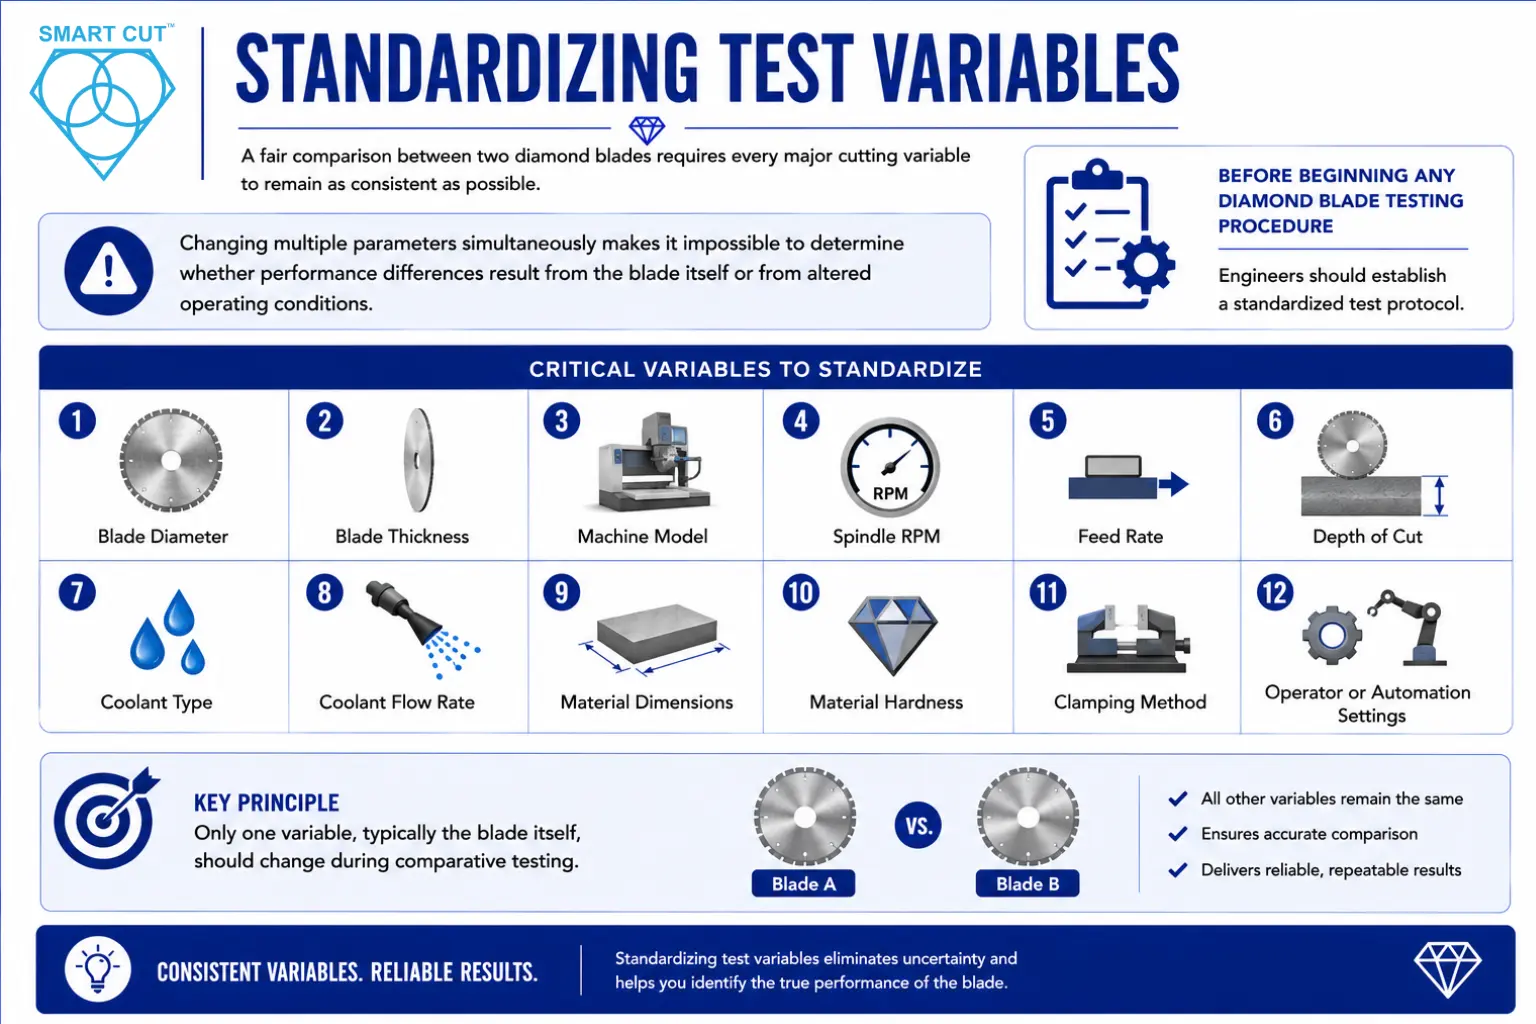
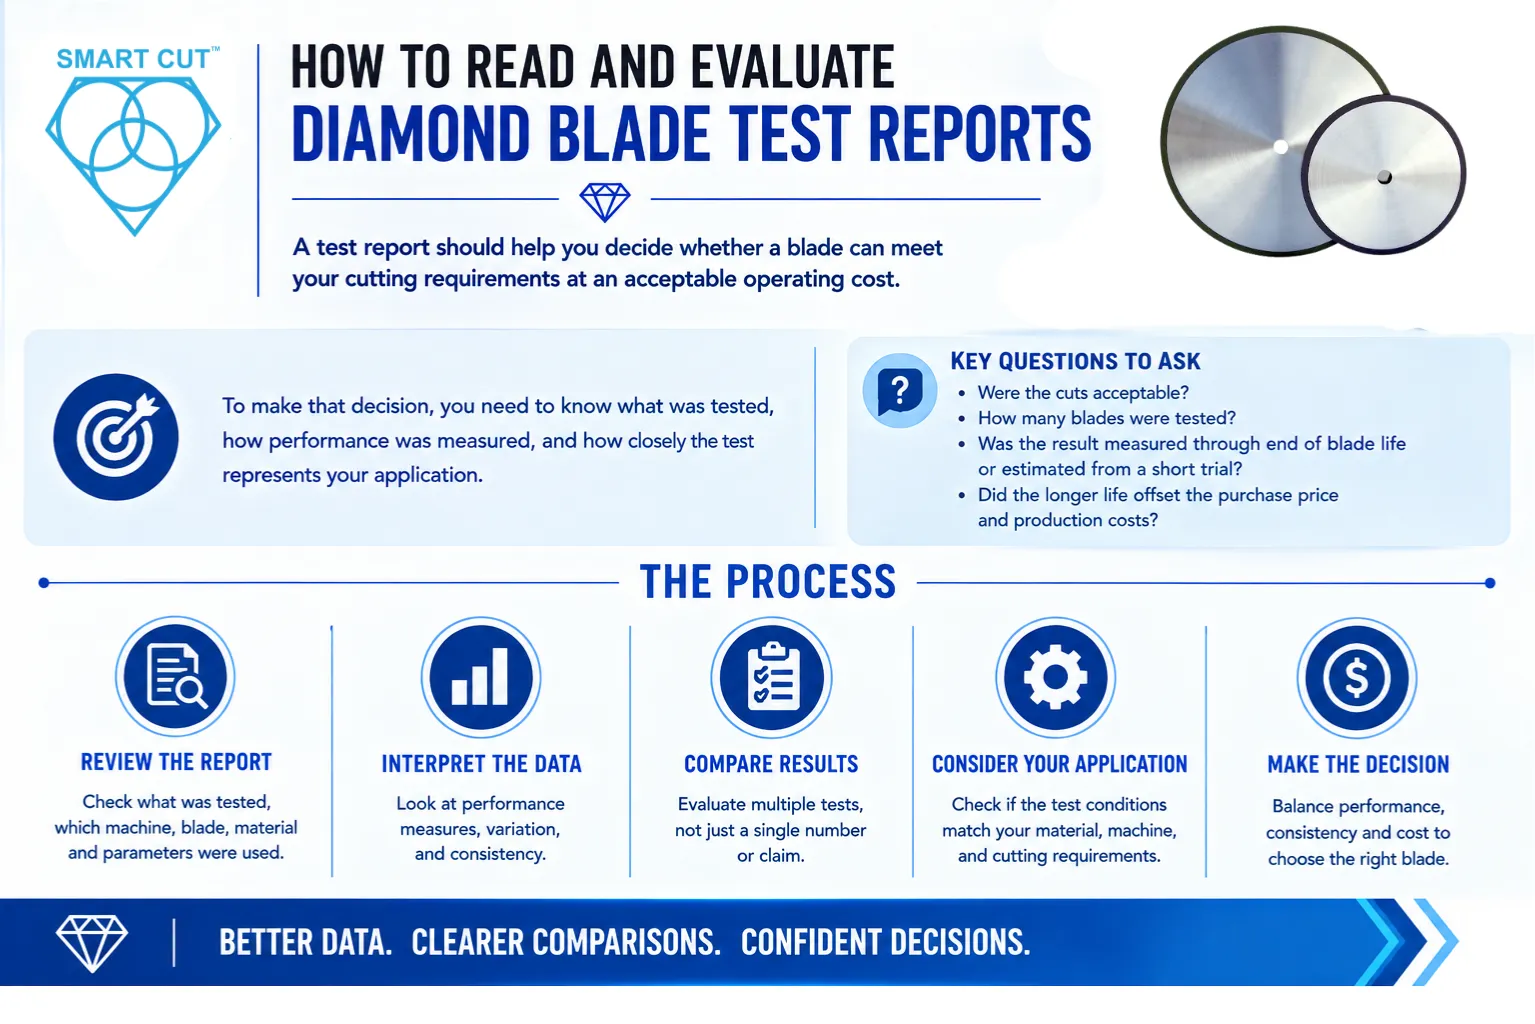
A fair comparison between two diamond blades requires every major cutting variable to remain as consistent as possible.
Changing multiple parameters simultaneously makes it impossible to determine whether performance differences result from the blade itself or from altered operating conditions.
Before beginning any diamond blade testing procedure, engineers should establish a standardized test protocol.
Critical variables include:
- Blade diameter
- Blade thickness
- Machine model
- Spindle RPM
- Feed rate
- Depth of cut
- Coolant type
- Coolant flow rate
- Material dimensions
- Material hardness
- Clamping method
- Operator or automation settings
Only one variable, typically the blade itself, should change during comparative testing.
RPM, Feed Rate, Coolant & Depth of Cut
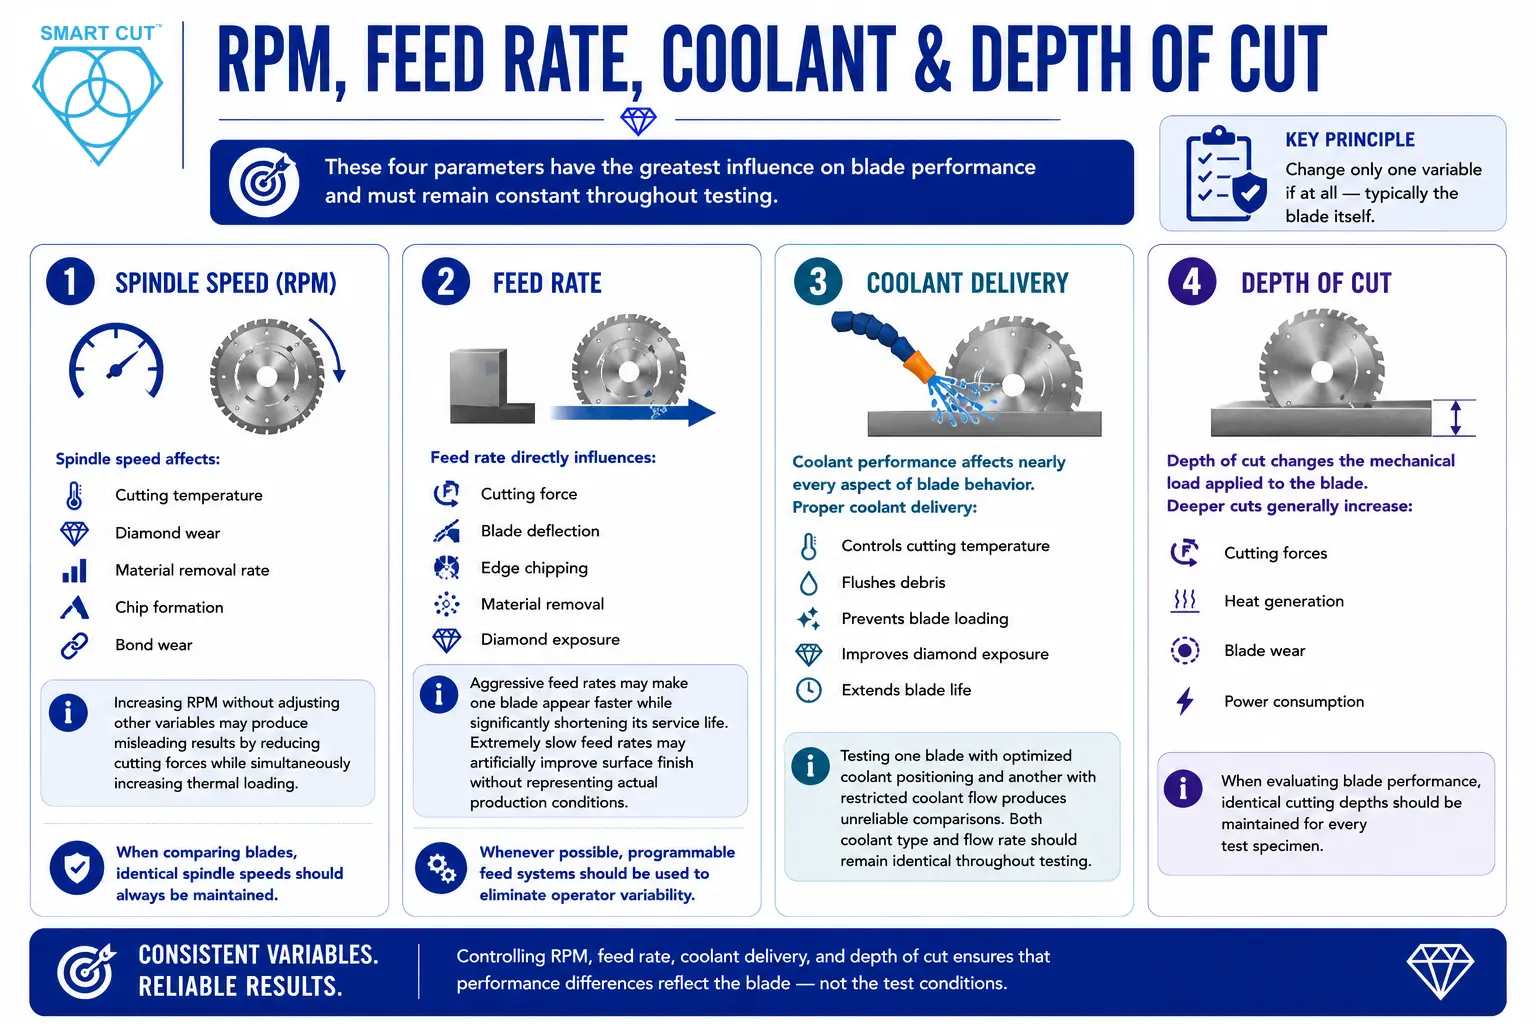
These four parameters have the greatest influence on blade performance and must remain constant throughout testing.
Spindle Speed (RPM)
Spindle speed affects:
- Cutting temperature
- Diamond wear
- Material removal rate
- Chip formation
- Bond wear
Increasing RPM without adjusting other variables may produce misleading results by reducing cutting forces while simultaneously increasing thermal loading.
When comparing blades, identical spindle speeds should always be maintained.
Feed Rate
Feed rate directly influences:
- Cutting force
- Blade deflection
- Edge chipping
- Material removal
- Diamond exposure
Aggressive feed rates may make one blade appear faster while significantly shortening its service life.
Likewise, extremely slow feed rates may artificially improve surface finish without representing actual production conditions.
Whenever possible, programmable feed systems should be used to eliminate operator variability.
Coolant Delivery
Coolant performance affects nearly every aspect of blade behavior.
Proper coolant delivery:
- Controls cutting temperature
- Flushes debris
- Prevents blade loading
- Improves diamond exposure
- Extends blade life
Testing one blade with optimized coolant positioning and another with restricted coolant flow produces unreliable comparisons.
Both coolant type and flow rate should remain identical throughout testing.
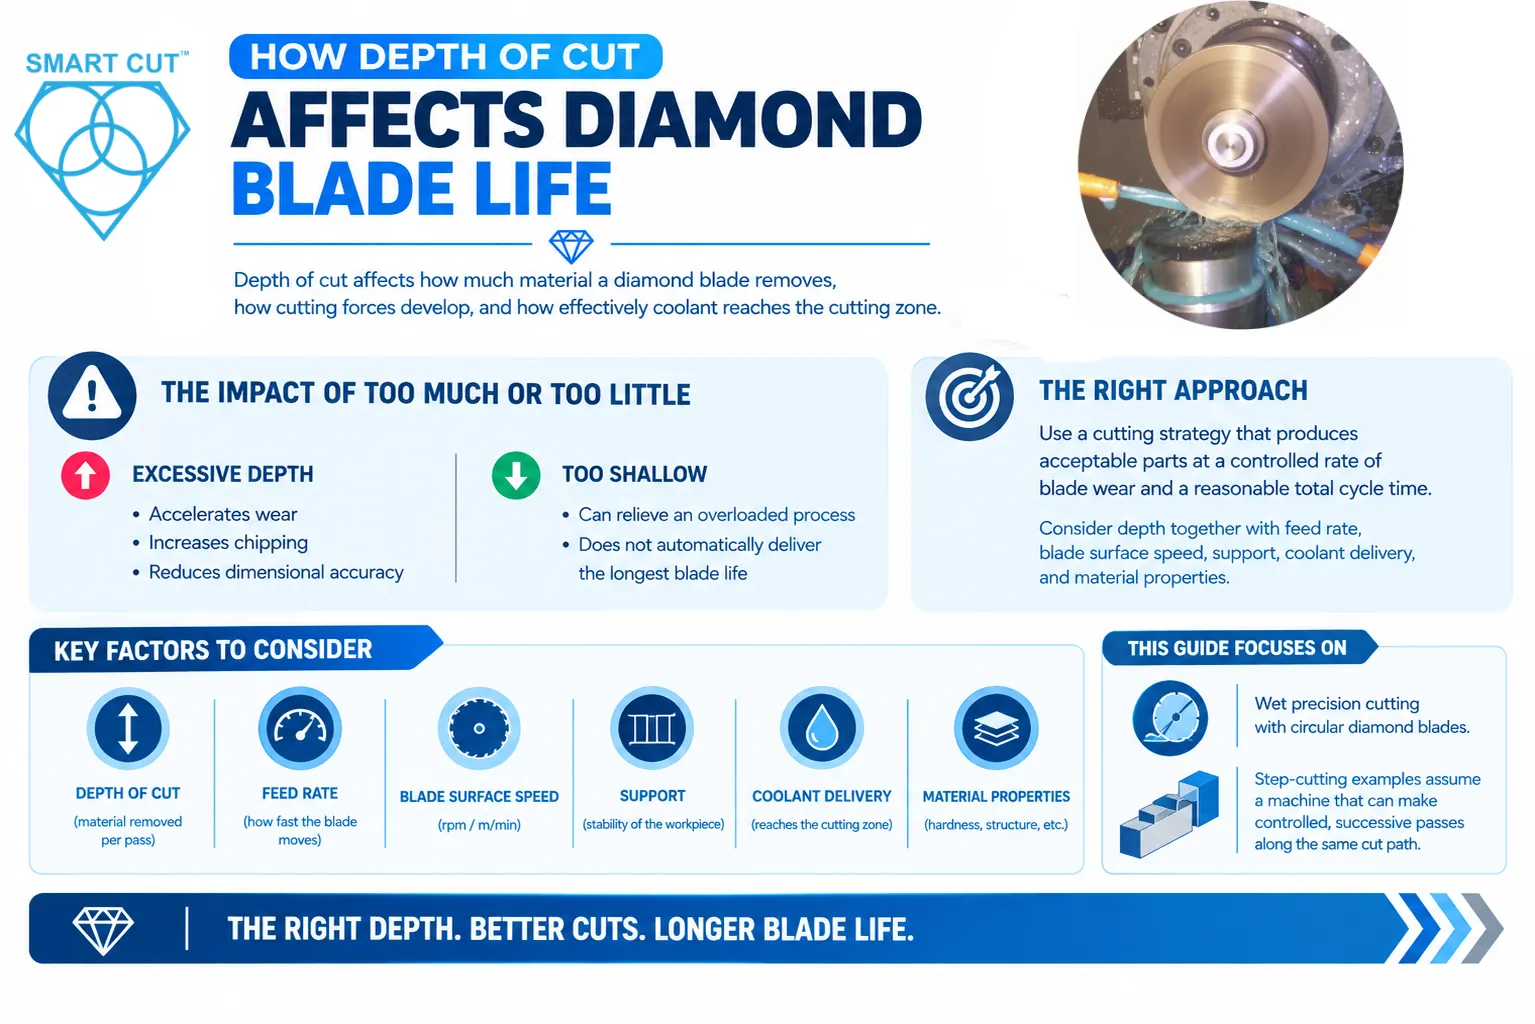
Depth of Cut
Depth of cut changes the mechanical load applied to the blade.
Deeper cuts generally increase:
- Cutting forces
- Heat generation
- Blade wear
- Power consumption
When evaluating blade performance, identical cutting depths should be maintained for every test specimen.
Measuring Cutting Speed
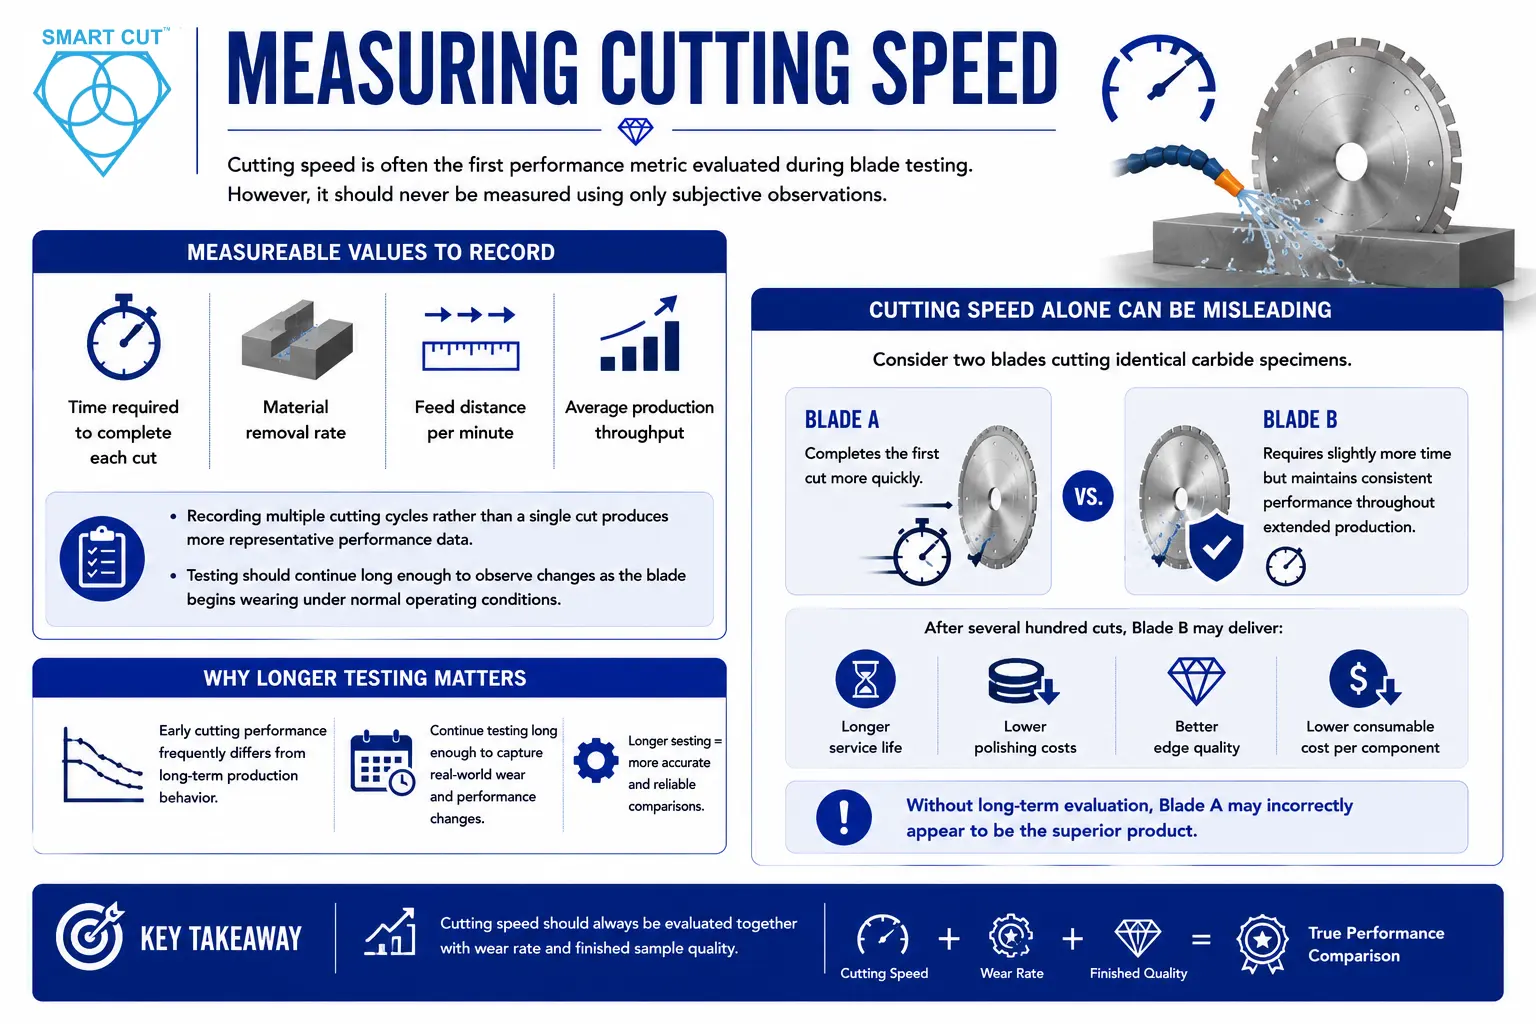
Cutting speed is often the first performance metric evaluated during blade testing.
However, it should never be measured using only subjective observations.
Instead, engineers should record measurable values such as:
- Time required to complete each cut
- Material removal rate
- Feed distance per minute
- Average production throughput
Recording multiple cutting cycles rather than a single cut produces more representative performance data.
Testing should continue long enough to observe changes as the blade begins wearing under normal operating conditions.
Early cutting performance frequently differs from long-term production behavior.
Cutting Speed Alone Can Be Misleading
Consider two blades cutting identical carbide specimens.
Blade A completes the first cut more quickly.
Blade B requires slightly more time but maintains consistent performance throughout extended production.
After several hundred cuts, Blade B may deliver:
- Longer service life
- Lower polishing costs
- Better edge quality
- Lower consumable cost per component
Without long-term evaluation, Blade A may incorrectly appear to be the superior product.
For this reason, cutting speed should always be evaluated together with wear rate and finished sample quality.
Measuring Blade Wear
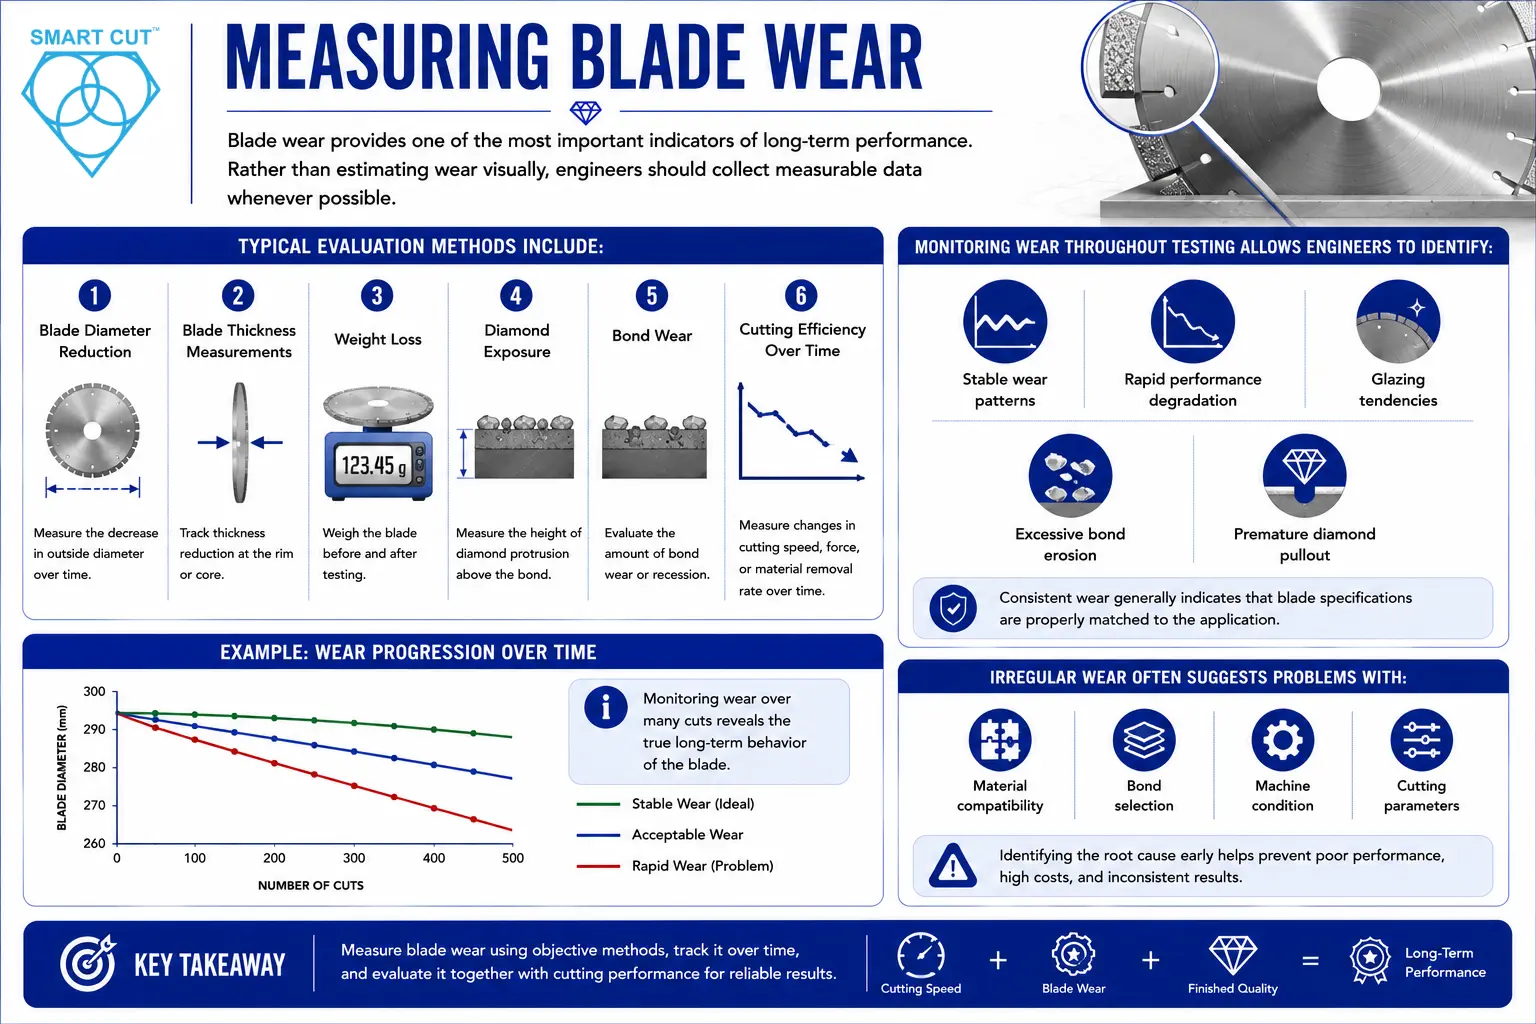
Blade wear provides one of the most important indicators of long-term performance.
Rather than estimating wear visually, engineers should collect measurable data whenever possible.
Typical evaluation methods include:
- Blade diameter reduction
- Blade thickness measurements
- Weight loss
- Diamond exposure
- Bond wear
- Cutting efficiency over time
Monitoring wear throughout testing allows engineers to identify:
- Stable wear patterns
- Rapid performance degradation
- Glazing tendencies
- Excessive bond erosion
- Premature diamond pullout
Consistent wear generally indicates that blade specifications are properly matched to the application.
Irregular wear often suggests problems with:
- Material compatibility
- Bond selection
- Machine condition
- Cutting parameters
Measuring Surface Finish & Edge Quality
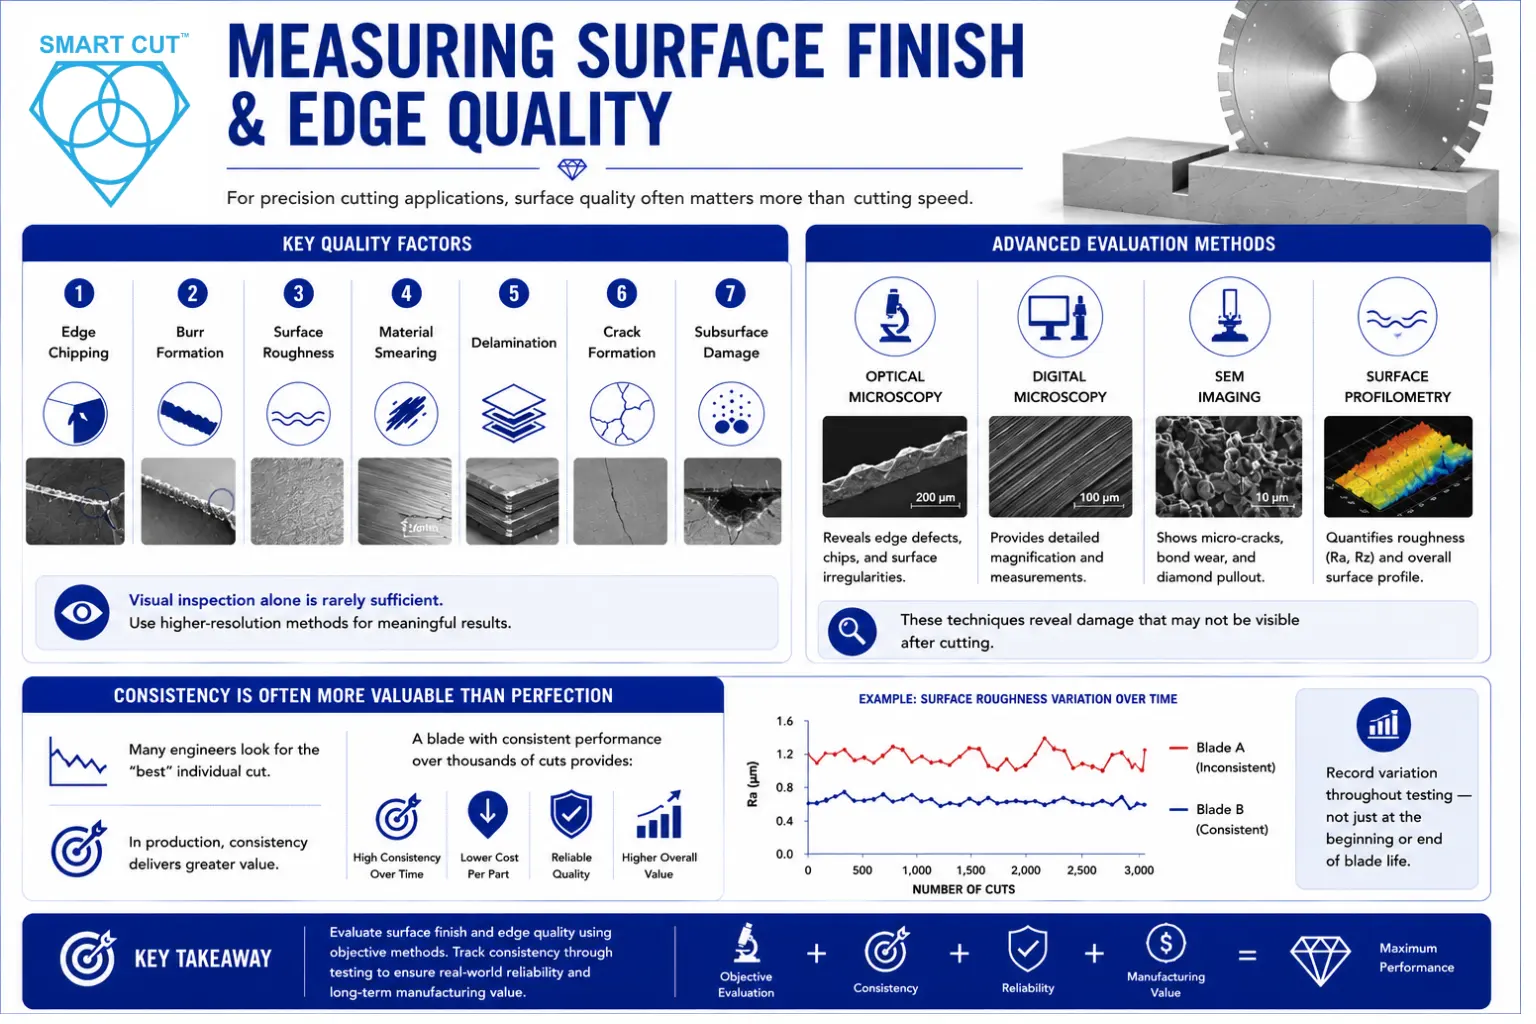
For precision cutting applications, surface quality often outweighs cutting speed.
Engineers should evaluate finished specimens for:
- Edge chipping
- Burr formation
- Surface roughness
- Material smearing
- Delamination
- Crack formation
- Subsurface damage
Visual inspection alone is rarely sufficient.
Where available, higher-resolution evaluation methods provide significantly more meaningful results.
These may include:
- Optical microscopy
- Digital microscopy
- SEM imaging
- Surface profilometry
These techniques reveal damage that may not be visible immediately after cutting.
Consistency Is Often More Valuable Than Perfection
Many engineers attempt to identify the blade producing the “best” individual cut.
In production environments, consistency is generally more valuable.
A blade producing highly repeatable results over thousands of cuts often delivers greater manufacturing value than one producing exceptional quality only during initial use.
Performance variation should therefore be recorded throughout testing rather than only at the beginning or end of blade life.
Recording Test Results
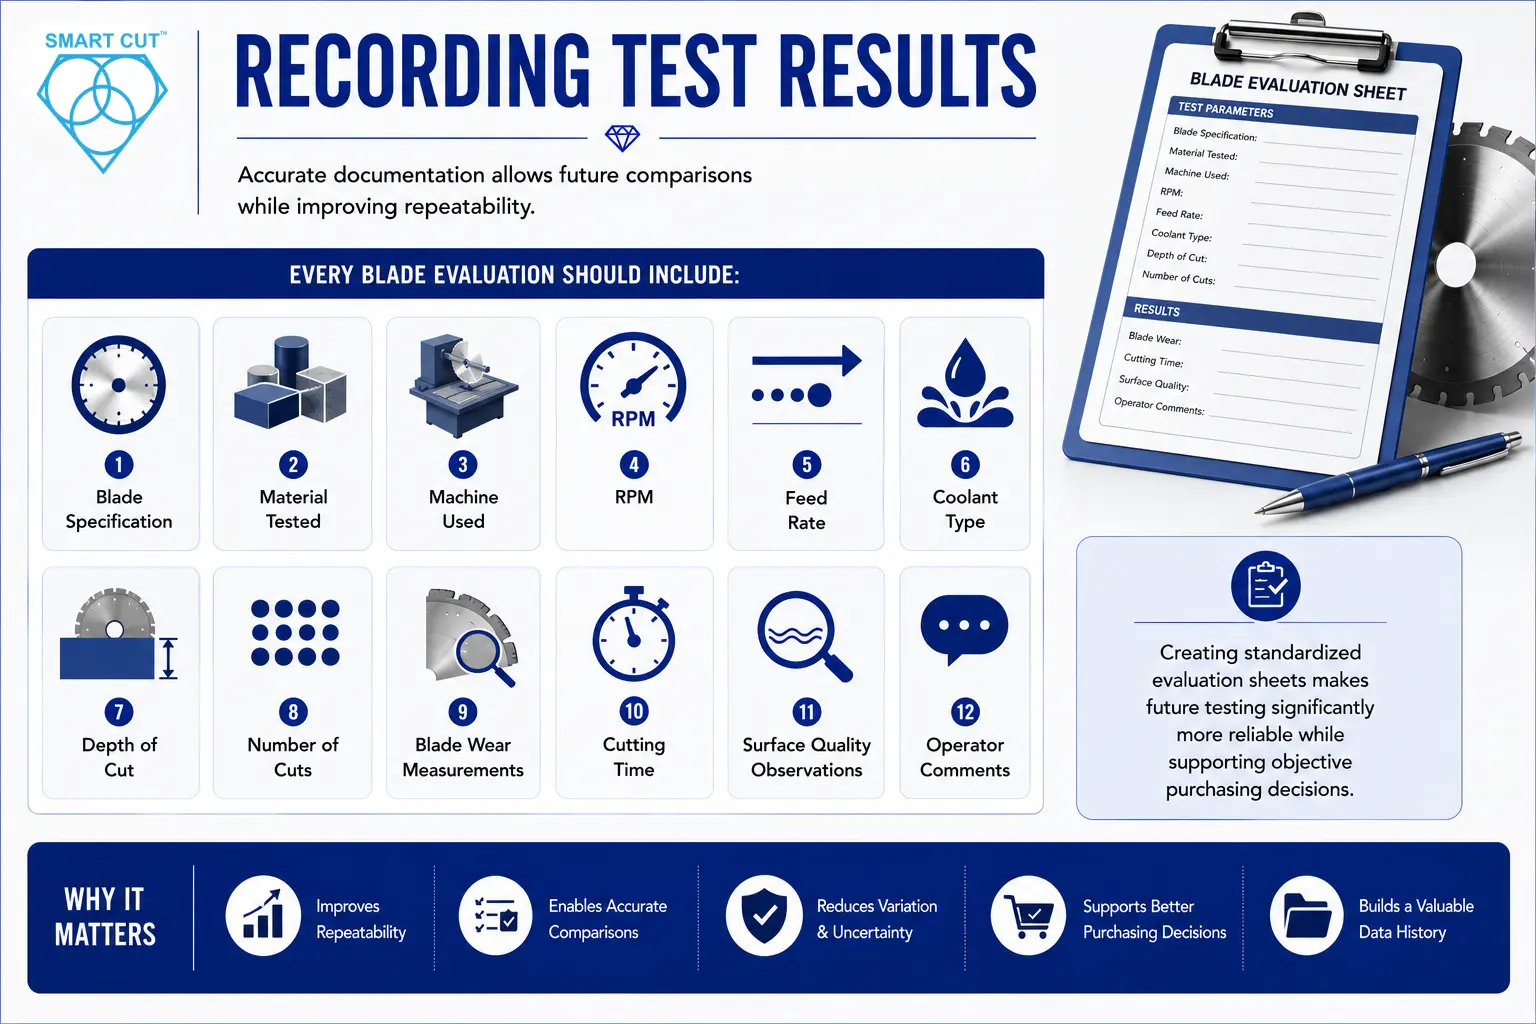
Accurate documentation allows future comparisons while improving repeatability.
Every blade evaluation should include records of:
- Blade specification
- Material tested
- Machine used
- RPM
- Feed rate
- Coolant type
- Depth of cut
- Number of cuts
- Blade wear measurements
- Cutting time
- Surface quality observations
- Operator comments
Creating standardized evaluation sheets makes future testing significantly more reliable while supporting objective purchasing decisions.
Evaluating Cost per Cut
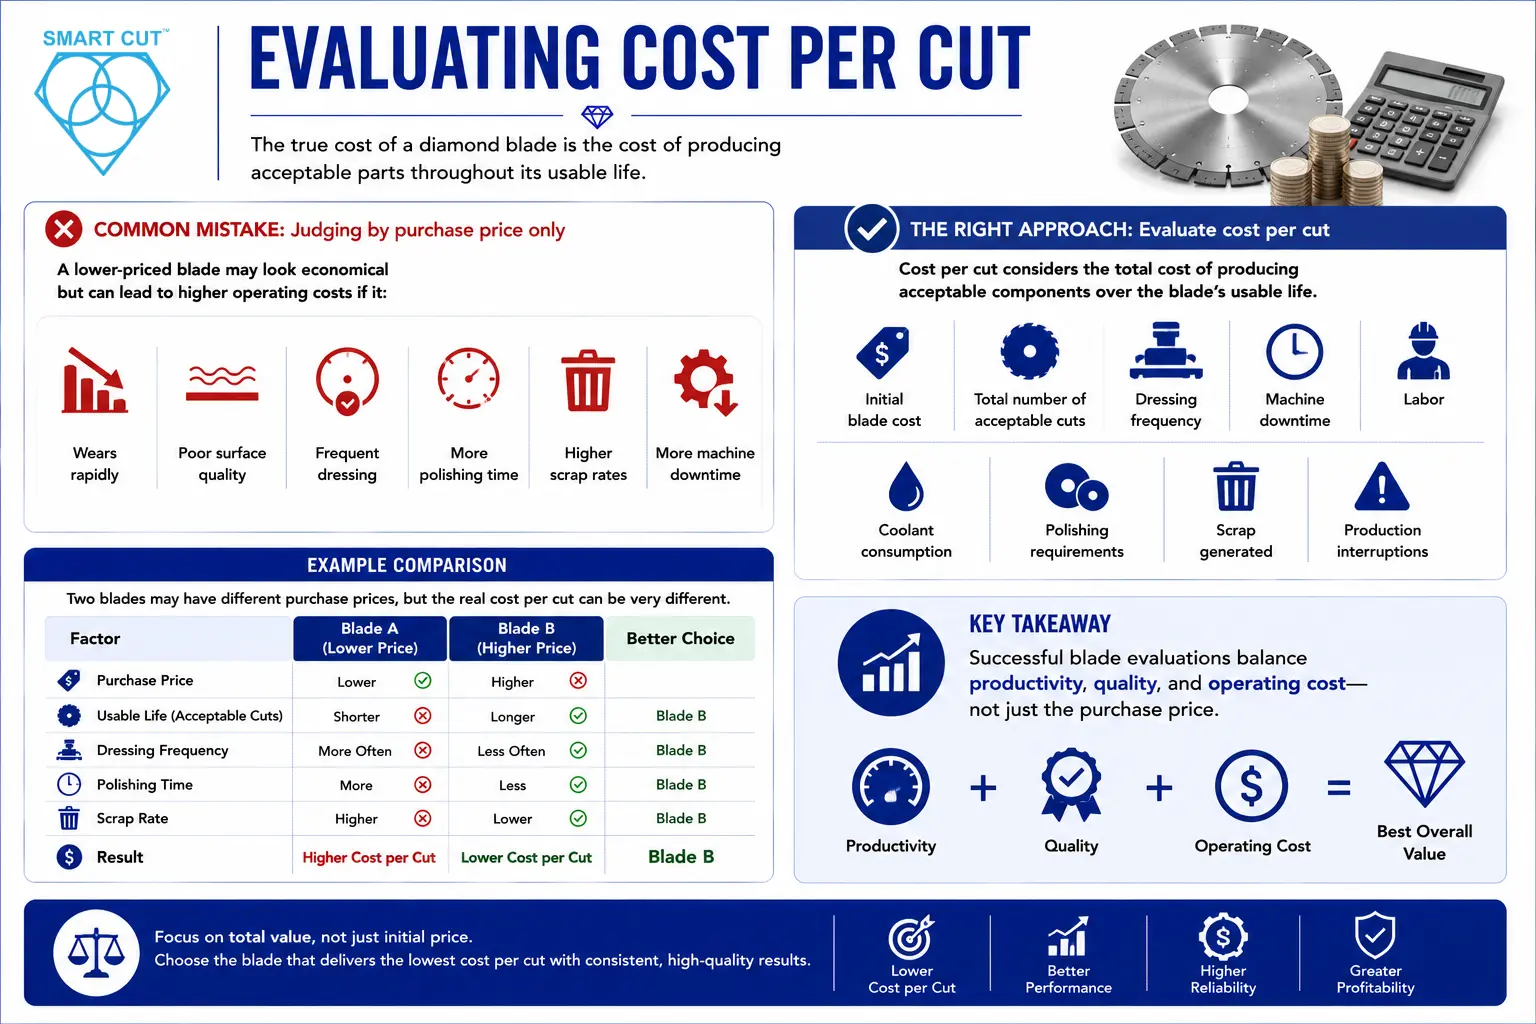
One of the most common mistakes when purchasing diamond blades is evaluating cost based only on the purchase price.
A lower-priced blade may appear economical initially, yet generate significantly higher operating costs if it:
- Wears rapidly
- Produces poor surface quality
- Requires frequent dressing
- Increases polishing time
- Causes higher scrap rates
- Requires additional machine downtime
For this reason, experienced manufacturing engineers evaluate cost per cut rather than blade price alone.
Cost per cut considers the total cost of producing acceptable components throughout the blade’s usable life.
Important factors include:
- Initial blade cost
- Total number of acceptable cuts
- Dressing frequency
- Machine downtime
- Labor
- Coolant consumption
- Polishing requirements
- Scrap generated
- Production interruptions
For example, two blades may differ significantly in purchase price.
If Blade A costs less but requires replacement twice as often while increasing polishing time and scrap, its total operating cost may ultimately exceed that of Blade B.
Successful blade evaluations therefore balance productivity, quality, and operating cost rather than focusing on a single metric.
Creating Repeatable Test Procedures
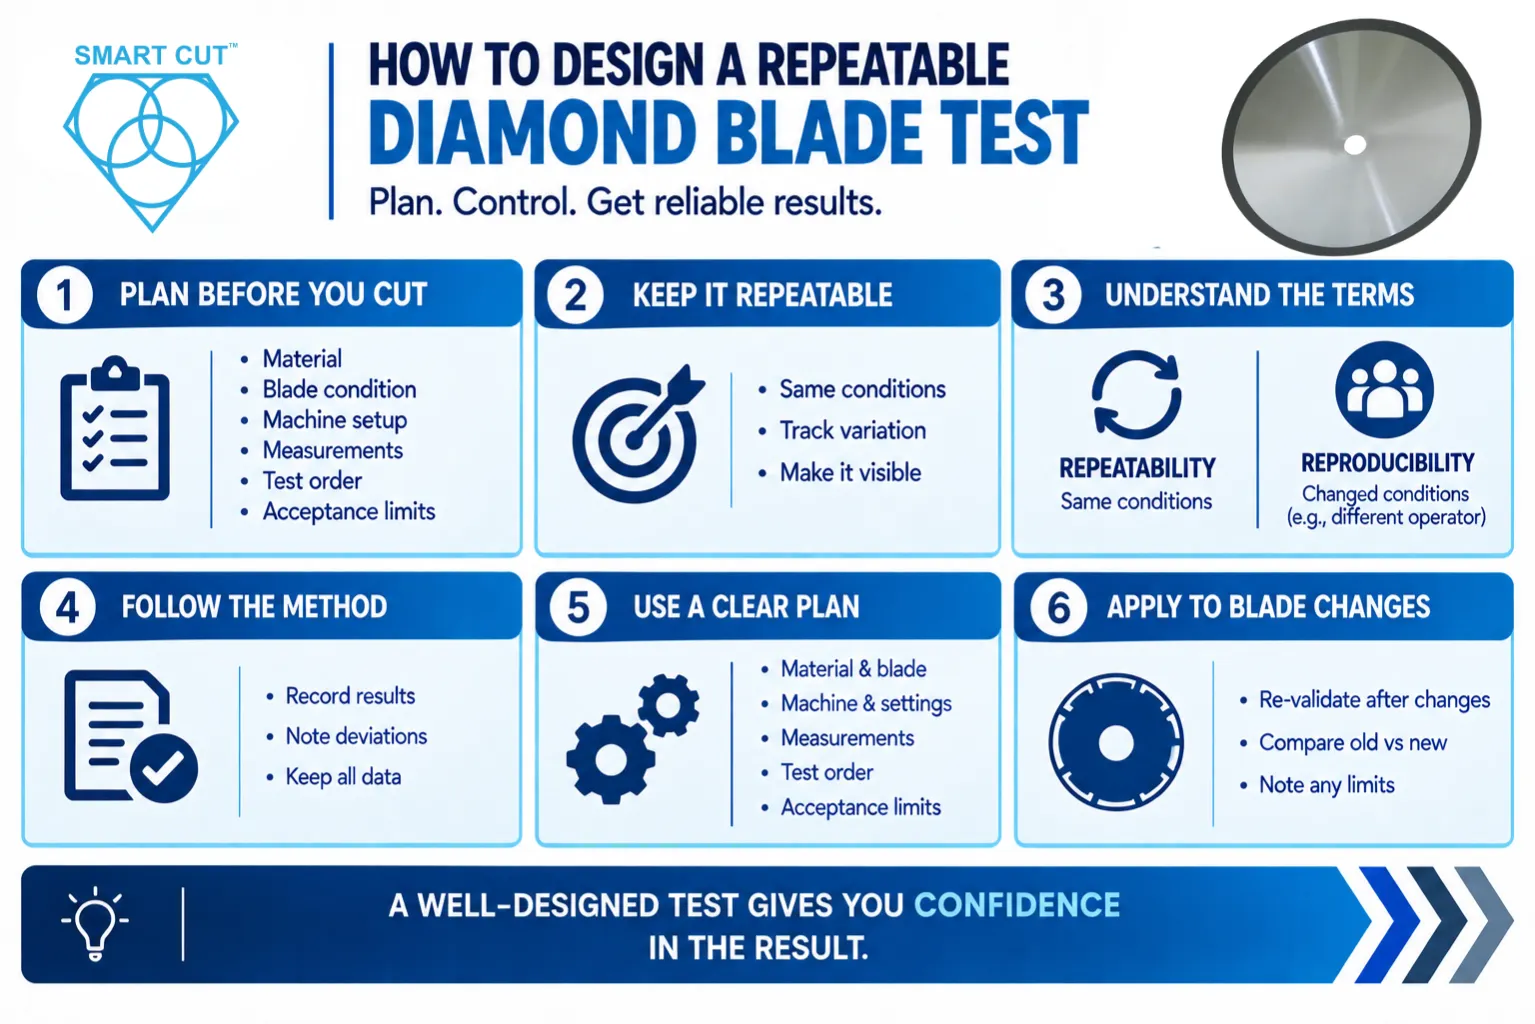
Reliable engineering data requires repeatable testing.
A properly designed testing procedure should produce similar results whenever repeated under identical conditions.
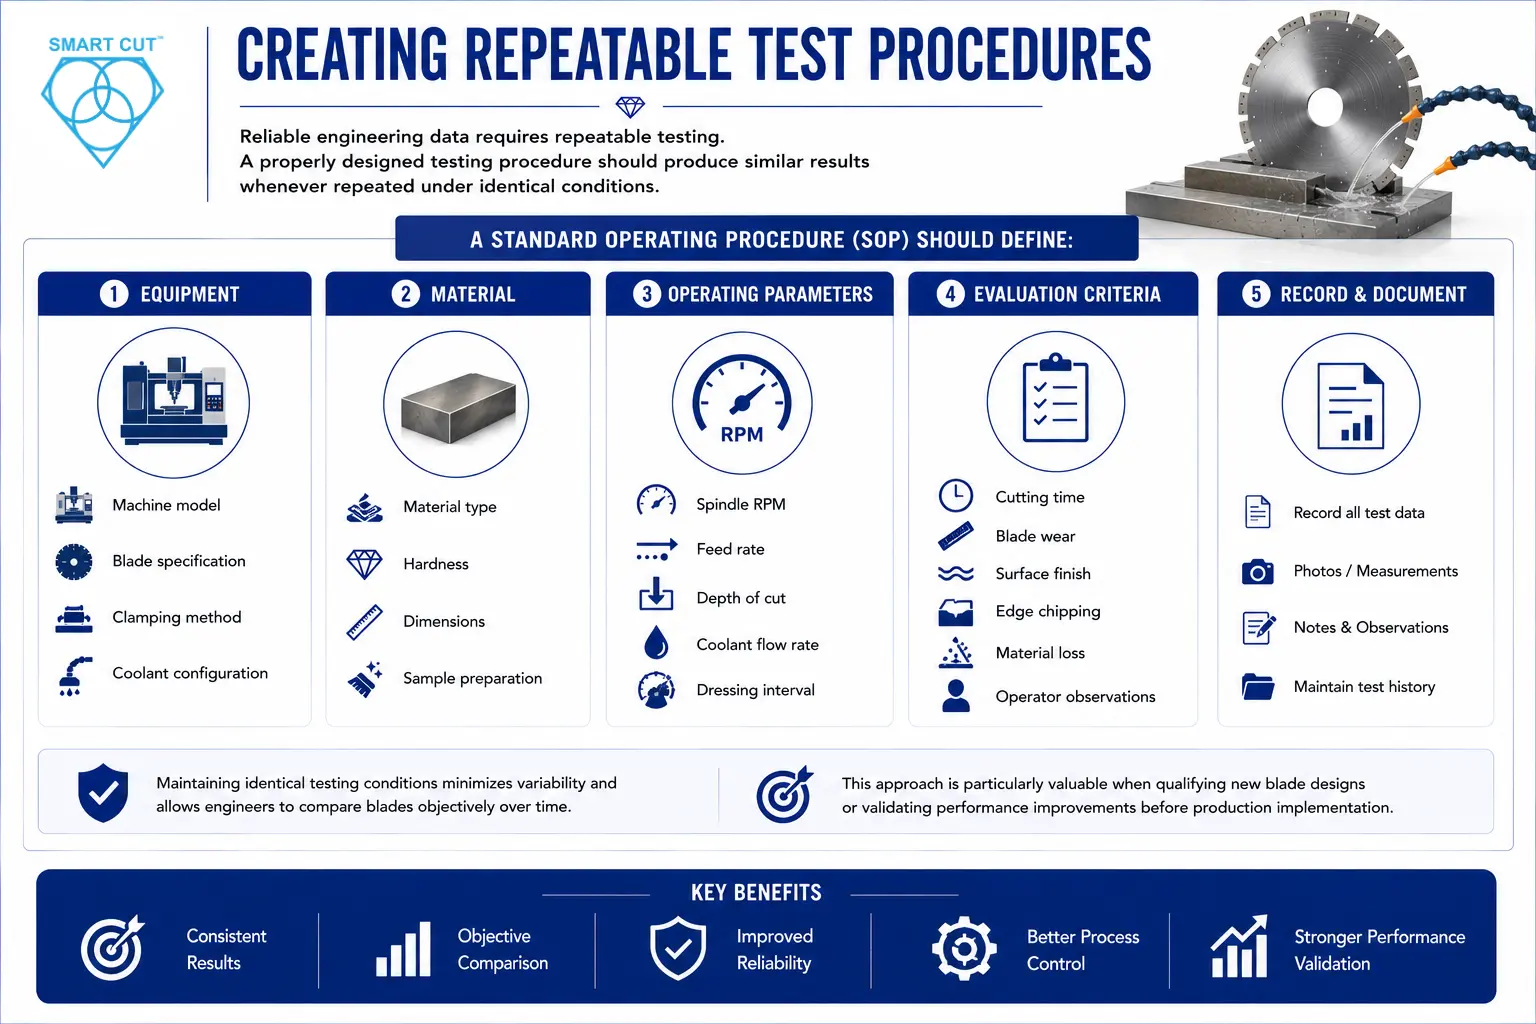
A standard operating procedure (SOP) should define:
Equipment
- Machine model
- Blade specification
- Clamping method
- Coolant configuration
Material
- Material type
- Hardness
- Dimensions
- Sample preparation
Operating Parameters
- Spindle RPM
- Feed rate
- Depth of cut
- Coolant flow rate
- Dressing interval
Evaluation Criteria
- Cutting time
- Blade wear
- Surface finish
- Edge chipping
- Material loss
- Operator observations
Maintaining identical testing conditions minimizes variability and allows engineers to compare blades objectively over time.
This approach is particularly valuable when qualifying new blade designs or validating performance improvements before production implementation.
Engineering Case Study
Evaluating Diamond Blades for Precision Ceramic Sectioning
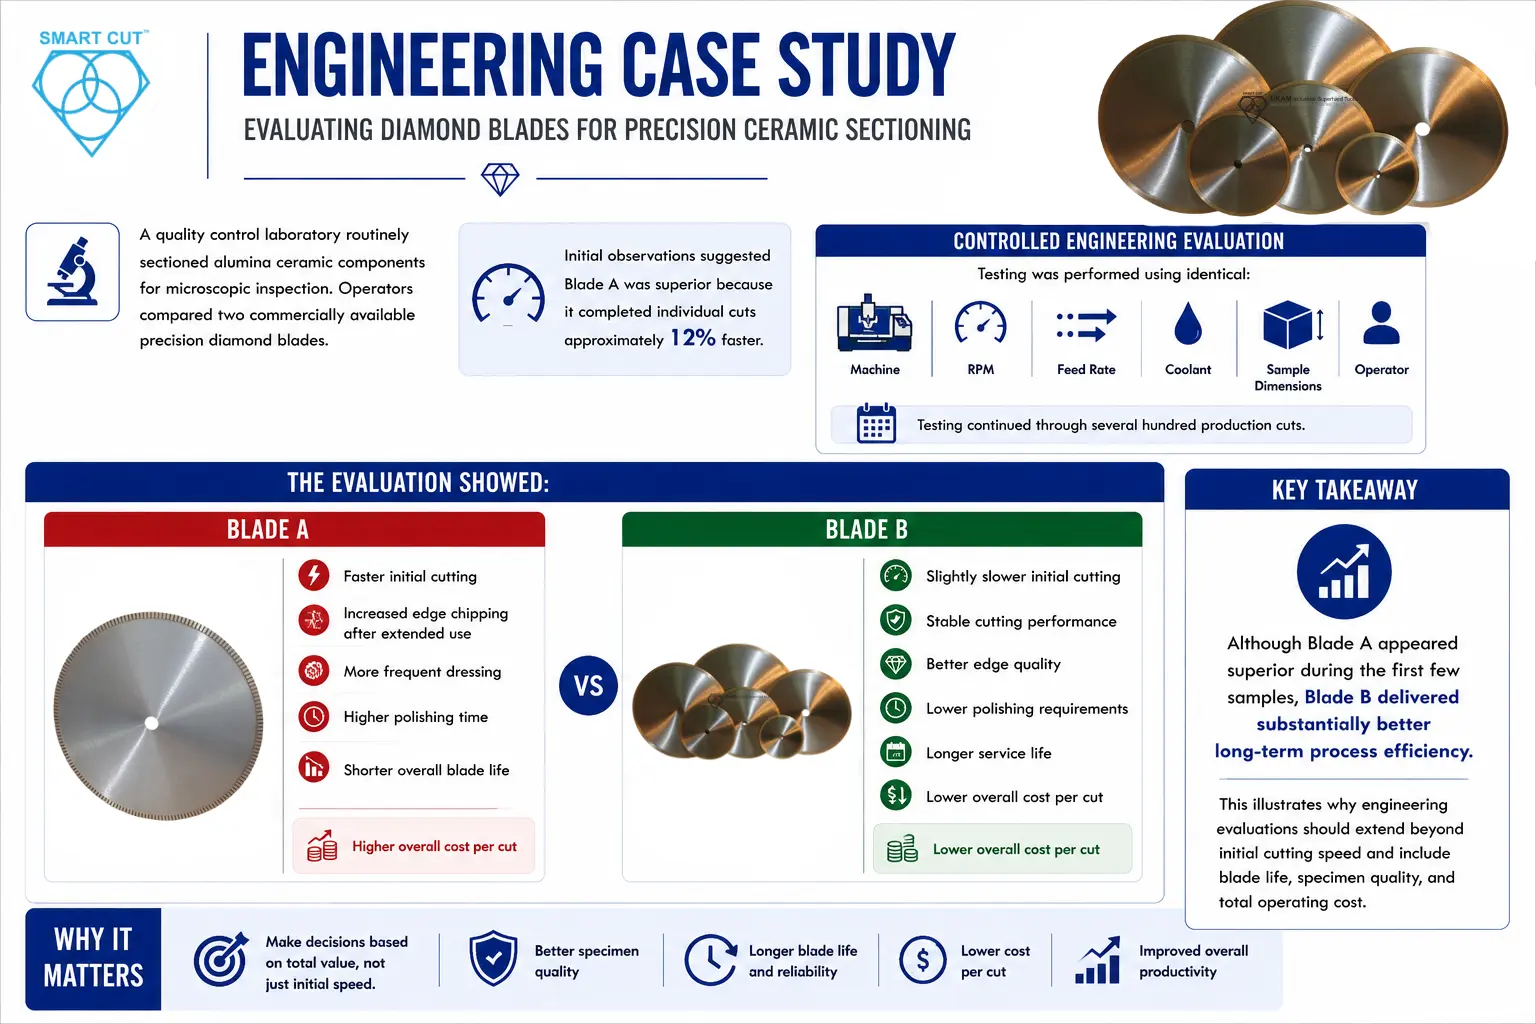
A quality control laboratory routinely sectioned alumina ceramic components for microscopic inspection.
Operators compared two commercially available precision diamond blades.
Initial observations suggested Blade A was superior because it completed individual cuts approximately 12% faster.
However, a controlled engineering evaluation was performed using identical:
- Machine
- RPM
- Feed rate
- Coolant
- Sample dimensions
- Operator
Testing continued through several hundred production cuts.
The evaluation showed:
Blade A
- Faster initial cutting
- Increased edge chipping after extended use
- More frequent dressing
- Higher polishing time
- Shorter overall blade life
Blade B
- Slightly slower initial cutting
- Stable cutting performance
- Better edge quality
- Lower polishing requirements
- Longer service life
- Lower overall cost per cut
Although Blade A appeared superior during the first few samples, Blade B delivered substantially better long-term process efficiency.
This illustrates why engineering evaluations should extend beyond initial cutting speed and include blade life, specimen quality, and total operating cost.
Frequently Asked Questions
Standardized testing eliminates unnecessary variables, allowing engineers to evaluate blade performance objectively and make informed purchasing decisions.
No.
Cutting speed should be evaluated together with:
- Blade wear
- Surface finish
- Edge quality
- Material loss
- Cost per cut
- Overall process stability
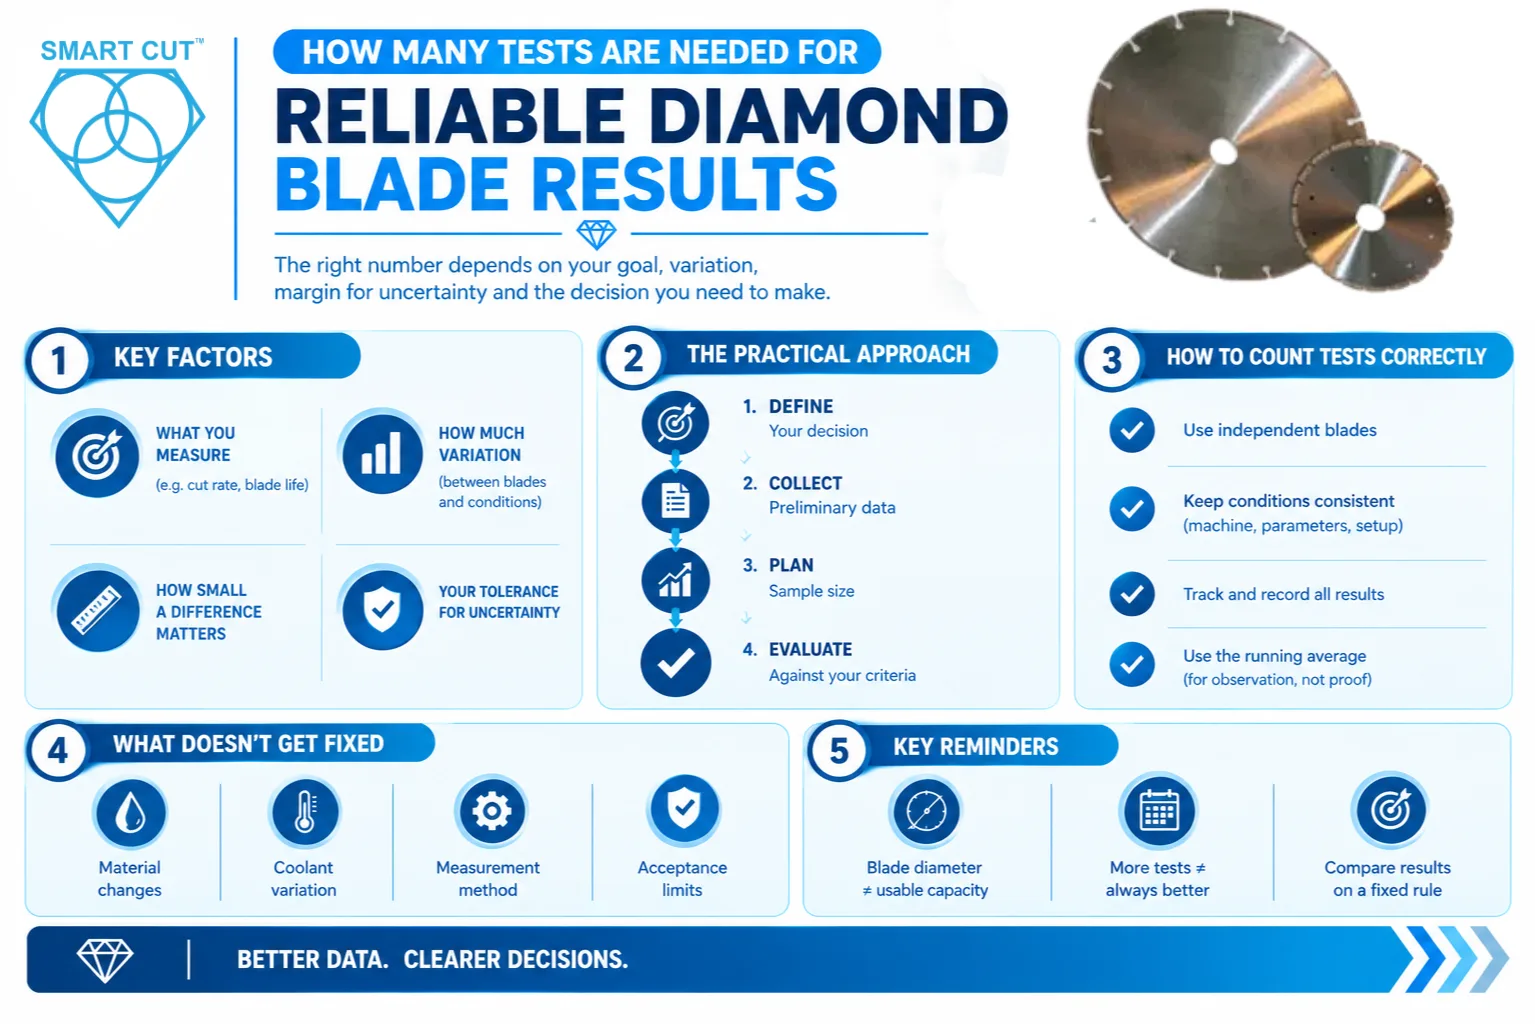
The required number depends on the application.
Short evaluations may identify obvious differences, while long-term production testing is generally required to evaluate blade life, consistency, and operating cost.
Testing should continue until repeatable performance trends become evident rather than relying on only a few initial cuts.
Laboratory testing provides highly repeatable engineering data.
Production validation confirms that the blade performs consistently under actual manufacturing conditions where operator variation, production schedules, and machine loading may differ from laboratory environments.
Using both approaches provides the most reliable evaluation.
Changing multiple variables simultaneously.
Different materials, machines, RPM, coolant delivery, or feed rates make it impossible to determine whether observed performance differences result from the blade or from altered testing conditions.
A complete engineering evaluation should consider:
- Cutting speed
- Blade wear
- Surface finish
- Edge integrity
- Subsurface damage
- Dressing frequency
- Cost per cut
- Process repeatability
Together, these measurements provide a comprehensive understanding of overall blade performance.
Conclusion
Successful diamond blade testing is based on objective engineering measurements rather than subjective observations.
By standardizing materials, equipment, operating parameters, and evaluation criteria, manufacturers can accurately compare blade performance and identify the solution best suited to their application.
Rather than focusing exclusively on cutting speed or purchase price, comprehensive testing evaluates the complete cutting process, including:
- Blade life
- Sample integrity
- Surface quality
- Material preservation
- Machine productivity
- Total operating cost
For precision manufacturing, semiconductor processing, metallography, aerospace applications, and advanced materials research, these engineering methods provide the data needed to optimize cutting performance while reducing long-term operating costs.
If you need assistance developing a blade testing procedure or selecting the appropriate precision diamond blade, diamond cut-off wheel, or precision cutting saw for your application, UKAM’s Applications Engineering Team can help develop a testing protocol tailored to your materials, equipment, and production requirements.
Trusted by Tens of Thousands of Manufacturers, Laboratories,
Research Institutions Worldwide Since 1990
Established in 1990
RELATED ARTICLES

Brian is an experienced professional in the field of precision cutting tools, with over 27 years of experience in technical support. Over the years, he has helped engineers, manufacturers, researchers, and contractors find the right solutions for working with advanced and hard-to-cut materials. He’s passionate about bridging technical knowledge with real-world applications to improve efficiency and accuracy.
As an author, Brian Farberov writes extensively on diamond tool design, application engineering, return on investment strategies, and process optimization, combining technical depth with a strong understanding of customer needs and market dynamics.
About Brian Farberov
Brian is an experienced professional in the field of precision cutting tools, with over 27 years of experience in technical support. Over the years, he has helped engineers, manufacturers, researchers, and contractors find the right solutions for working with advanced and hard-to-cut materials. He’s passionate about bridging technical knowledge with real-world applications to improve efficiency and accuracy. As an author, Brian Farberov writes extensively on diamond tool design, application engineering, return on investment strategies, and process optimization, combining technical depth with a strong understanding of customer needs and market dynamics.
View all posts by Brian Farberov