








































Diamond Grinding Wheel Selection for Hardened Steel Applications

Table of Contents
Toggle
American Based Manufacturer

Established in 1990


Custom manufacturing


How to select, compare, and qualify CBN grinding wheels for hardened steel
Grinding hardened steel requires more than selecting a superabrasive and setting the machine to a higher grinding rate. The steel grade, hardness, heat treatment, grinding operation, stock allowance, wheel construction, machine capability, coolant delivery, conditioning method, and inspection requirements all affect the result.
CBN, or cubic boron nitride, is commonly investigated for grinding hardened ferrous materials. However, selecting CBN does not establish the correct wheel specification for a particular production process. Grit size, concentration, bond, wheel geometry, machine conditions, and conditioning all influence how the wheel behaves.
A wheel that performs well on one hardened steel application may behave differently on another machine, another heat treatment, or another contact geometry.
The practical selection problem is therefore not simply:
Which CBN wheel should be used?
It is:
Which CBN wheel and grinding process can repeatedly produce acceptable parts within the machine, quality, cycle time, and cost requirements?
That distinction becomes important when the failure is high grinding force, grinding burn, poor finish, wheel loading, dimensional drift, or short useful wheel life. Each failure requires evidence before the wheel specification is changed.
Define the Hardened Steel Grinding Requirement Before Selecting the Wheel
Start with the part and process requirement rather than the wheel catalog.
“Hardened steel” does not describe one uniform grinding condition. Steel grade, hardness, heat treatment, case depth, geometry, and stock allowance can all change the grinding response.
|
Requirement |
What to establish |
Why it matters |
|---|---|---|
|
Steel grade |
Exact material grade |
Composition affects grinding behavior |
|
Hardness |
Actual or specified hardness |
Grinding force and abrasive interaction can change |
|
Heat treatment |
Through hardened, case hardened, nitrided, or other condition |
Surface and subsurface properties may differ |
|
Case depth |
Where applicable |
Grinding may move through different material conditions |
|
Operation |
Surface, cylindrical, internal, form, or profile grinding |
Contact geometry changes the process |
|
Stock allowance |
Actual material to be removed |
Excess stock can increase load and heat |
|
Dimensional tolerance |
Size, form, profile, position |
Dimensional control must be measured separately |
|
Surface finish |
Required measurement and limit |
Finish is only one part of acceptance |
|
Thermal condition |
Burn, tempering, cracking, or |
Hardened steel may require specific |
|
Production target |
Cycle time and required output |
Wheel selection must be evaluated |
|
Machine |
Spindle speed, power, torque, rigidity, coolant |
Machine capability limits the usable |
The first failure mode to watch during qualification is often thermal damage.
A part can meet its surface roughness requirement while still requiring additional inspection for grinding burn, tempering, cracking, or other changes in surface integrity.
Establish the Original Blade and Process Baseline
If an existing CBN wheel is being replaced, establish the baseline first.
Changing the wheel together with grit, concentration, coolant, feed, speed, and conditioning makes the result difficult to interpret. A better trial begins by recording what the current process actually does.
Establish the baseline
|
Process variable |
Record |
|---|---|
|
Current wheel |
Abrasive, grit, concentration, bond, dimensions |
|
Wheel diameter |
Actual mounted diameter |
|
Wheel speed |
Programmed and actual RPM where available |
|
Work speed |
Programmed and actual condition where available |
|
Feed |
Programmed value and actual process condition |
|
Stock |
Actual initial and finishing stock |
|
Contact |
Plunge, traverse, profile, form, internal, or other |
|
Coolant |
Type, concentration, flow, nozzle position, filtration |
|
Conditioning |
Method, frequency, depth, timing |
|
Spindle load |
Machine display or measured value with machine |
|
Dimensions |
Actual measured results |
|
Surface finish |
Actual measured results |
|
Thermal condition |
Required inspection result |
|
Wheel condition |
Loading, wear, glazing, form loss |
|
Production |
Cycle time, dressing, wheel changes, scrap, rework |
A programmed value is not automatically the physical grinding condition.
For example, two machines may run the same programmed RPM and feed while producing different results because wheel diameter, spindle capability, machine rigidity, mounting, coolant delivery, or contact geometry is different.
Verify the Steel Condition Before Blaming the Grinding Wheel
Material variation can produce a process change even when the machine program remains unchanged.
If a grinding problem begins after a new material batch arrives, verify the material condition before selecting another wheel.
Material checks
|
Factor |
What to verify |
Possible effect |
|---|---|---|
|
Grade |
Exact steel grade |
Composition can change grinding |
|
Hardness |
Actual hardness where relevant |
Can affect grinding force and wheel |
|
Heat treatment |
Treatment and condition |
Can change surface and subsurface |
|
Case depth |
Actual depth where relevant |
Different regions may grind |
|
Stock |
Actual stock allowance |
Excess material can increase load |
|
Surface condition |
Scale, oxidation, previous grinding |
Can affect initial wheel contact |
|
Geometry |
Diameter, profile, interrupted |
Changes contact conditions |
|
Workholding |
Support and clamping |
Deflection can affect dimensional |
The observation that one material batch produces higher load supports an investigation into material variation.
It does not prove that the material is the only cause.
Use a reference batch where practical and compare hardness, stock condition, grinding load, surface condition, and finished quality.
Select CBN as the Abrasive From the Material and Operation
CBN is an abrasive, not a bond type.
For hardened ferrous materials, CBN is commonly investigated because of its suitability for this class of grinding. Diamond and CBN should not be treated as interchangeable choices.
The abrasive selection is only one part of the complete wheel specification.
Separate the major wheel variables
|
Variable |
What it affects |
What must be verified |
|---|---|---|
|
Abrasive |
Interaction with the work material |
Suitability for the specific steel and operation |
|
Grit |
Cutting action and surface behavior |
Finish, force, removal rate, thermal condition |
|
Concentration |
Abrasive distribution in the working layer |
Interaction with grit and bond |
|
Bond |
Abrasive retention and exposure |
Wear, cutting behavior, conditioning response |
|
Geometry |
Contact area and wheel form |
Machine compatibility and part geometry |
|
Conditioning |
Working surface condition |
Load recovery and quality |
|
Coolant |
Heat and debris management |
Actual delivery at the grinding contact |
The failure mode to watch is excessive grinding force.
High force can involve wheel condition, stock allowance, bond behavior, conditioning, contact area, coolant, material condition, machine capability, or wheel geometry.
Changing abrasive type without establishing the limiting factor can simply move the problem to another part of the process.
Select CBN Grit From the Required Grinding Result
Grit size affects the abrasive contact with the workpiece.
Finer grit can be investigated where finishing requirements and controlled surface interaction are important. Coarser grit can be investigated where higher material removal is required.
These are investigation directions rather than universal rules.
Connect grit selection to the production requirement
|
Requirement |
Grit investigation |
Verify |
|---|---|---|
|
High stock removal |
Investigate coarser grit candidates |
Force, finish, thermal condition |
|
Fine finishing |
Investigate finer grit candidates |
Finish, cycle time, loading |
|
Tight dimensions |
Compare grit with wheel wear and |
Size, form, runout |
|
Thermal sensitivity |
Evaluate grit with coolant and wheel |
Thermal inspection, force |
|
Profile grinding |
Evaluate grit with wheel geometry |
Profile retention and finish |
|
Production stability |
Compare grit with useful wheel life |
Quality over repeated parts |
A finer grit should not be selected solely because the required surface finish is fine.
If the finer wheel loads, requires excessive conditioning, or increases cycle time, the overall process may become less stable even if the initial finish improves.
Match the Bond to the Grinding Operation
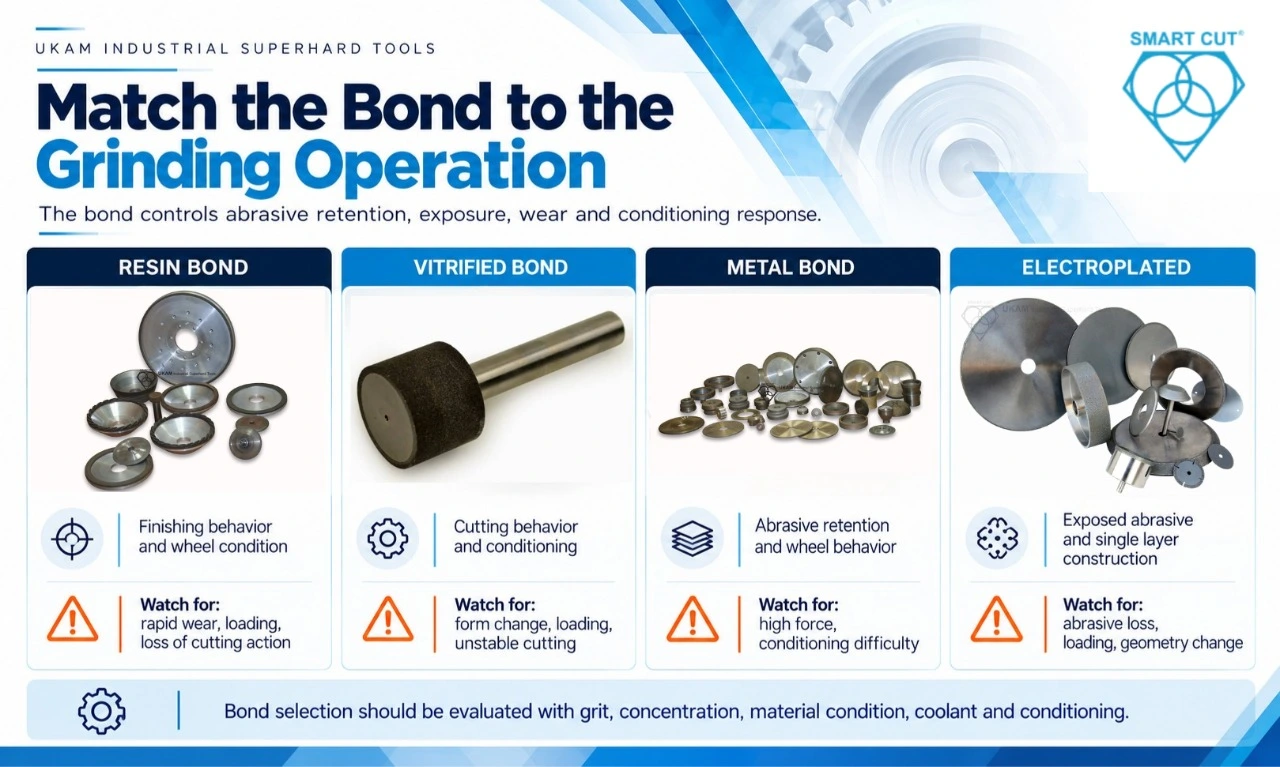
The bond holds the CBN abrasive within the wheel structure and affects abrasive retention, exposure, wear, and conditioning response.
Different wheel constructions can behave differently under the same grinding conditions.
Bond investigation
|
Construction |
What to investigate |
Failure mode to watch |
|---|---|---|
|
Resin bond |
Finishing behavior and wheel condition |
Rapid wear, loading, loss of cutting action |
|
Vitrified bond |
Cutting behavior and conditioning |
Form change, loading, unstable cutting |
|
Metal bond |
Abrasive retention and wheel behavior |
High force, conditioning difficulty |
|
Electroplated |
Exposed abrasive and single layer construction |
Abrasive loss, loading, geometry change |
These descriptions identify areas to investigate rather than fixed application rules.
For a dressable wheel, a change in load after controlled conditioning can provide evidence that wheel surface condition contributed to the problem.
It does not establish why the wheel deteriorated.
Loading, coolant, stock removal, bond behavior, material condition, and conditioning effectiveness should still be examined.
Evaluate CBN Concentration With Grit and Bond
Concentration changes the abrasive structure of the wheel.
It should therefore be evaluated together with grit size and bond rather than treated as an independent solution to rapid wear or high force.
Avoid single variable troubleshooting
|
Observed condition |
Do not change only |
Also investigate |
|---|---|---|
|
Rapid wheel wear |
Concentration |
Bond, grit, material interaction, contact |
|
High grinding force |
Concentration |
Wheel condition, stock, conditioning, contact |
|
Poor finish |
Concentration |
Grit, wheel condition, runout, rigidity |
|
Excessive heat |
Concentration |
Coolant, contact, force, conditioning |
|
Loading |
Concentration |
Material, bond, coolant, conditioning |
|
Form loss |
Concentration |
Bond, geometry, mounting, wear |
A concentration change should have a defined technical reason.
The result should then be measured against the original failure mode and the complete acceptance criteria.
Check Machine Capability Before Selecting the Wheel
The wheel specification must operate within the actual capability of the machine.
Check spindle speed, available power and torque, wheel diameter, mounting, rigidity, workholding, coolant delivery, and conditioning equipment.
Machine capability checks
|
Machine factor |
What to check |
What the result can establish |
|---|---|---|
|
Spindle speed |
Available RPM range |
Whether the required wheel speed is available |
|
Power |
Available spindle power |
Whether grinding load can be supported |
|
Torque |
Available torque at operating speed |
Whether load can be maintained |
|
Rigidity |
Machine and workholding condition |
Potential vibration or deflection |
|
Arbor |
Size and condition |
Mounting stability |
|
Flanges |
Seating and condition |
Mounting and runout |
|
Coolant |
Flow and delivery |
Cooling at the actual contact |
|
Conditioning |
Equipment and procedure |
Ability to maintain wheel condition |
Machine load displays should be used carefully.
A load percentage may be useful for comparing trials on the same machine. It should not automatically be treated as the same physical measurement on another machine.
If several different wheels produce similar failures on the same machine, investigate the shared machine or setup conditions before assuming every wheel specification is unsuitable.
Verify Wheel Speed From Actual Wheel Diameter
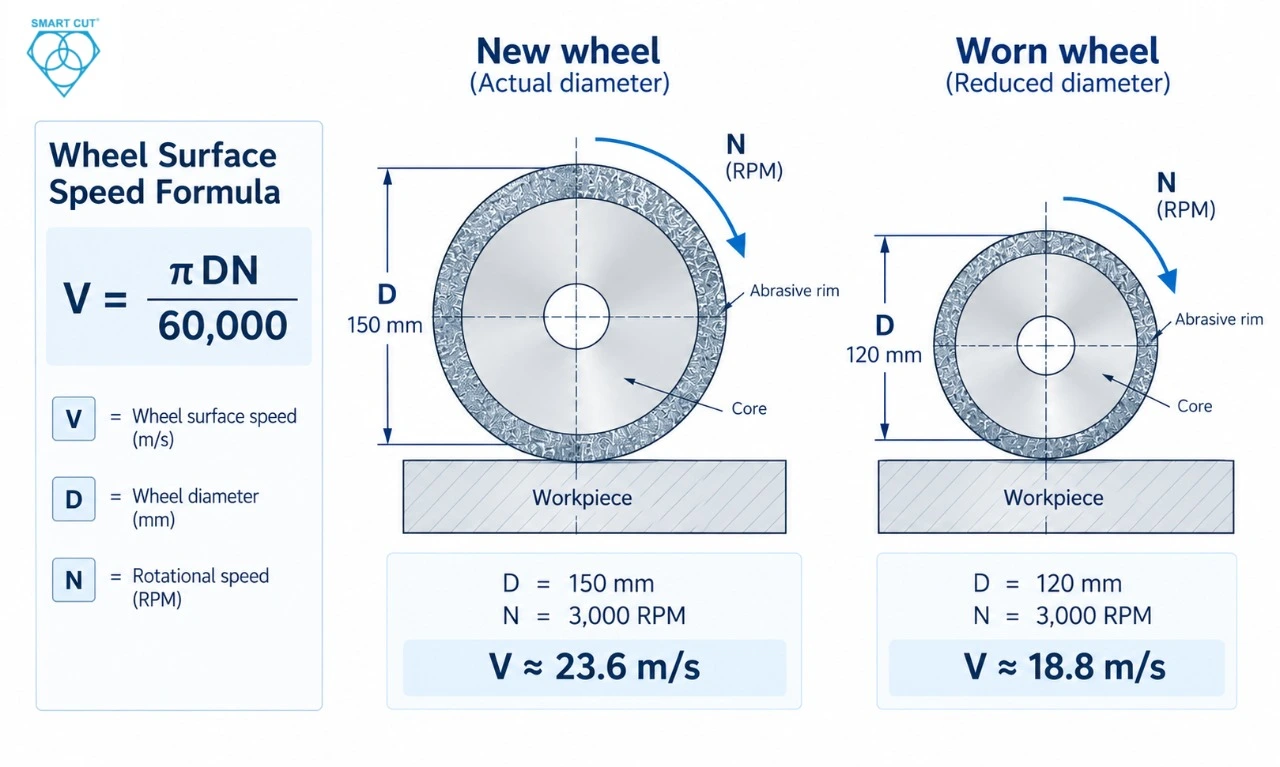
Wheel surface speed depends on wheel diameter and rotational speed.
The relationship is:
V = πDN / 60,000
where:
V = wheel surface speed in meters per second
D = wheel diameter in millimeters
N = rotational speed in revolutions per minute
For example, using an actual wheel diameter of 150 mm and 3,000 RPM:
V = π × 150 × 3,000 / 60,000
V ≈ 23.6 m/s
This is a calculation example only. It is not a recommended operating speed.
Actual wheel operating limits must come from the wheel specification, machine limitations, mounting arrangement, and approved process requirements.
The calculation also illustrates why actual wheel diameter matters. A worn wheel and a new wheel running at the same RPM do not have the same surface speed.
Investigate Stock Allowance Before Increasing Wheel Aggressiveness
Excessive stock can create high grinding load even when the wheel specification is suitable.
Before selecting a more aggressive wheel, establish how much material is actually being removed.
Use the load pattern to guide the investigation
|
Observation |
First checks |
|---|---|
|
High load from first contact |
Stock allowance, material condition, contact |
|
Load increases during the cycle |
Wheel condition, loading, coolant |
|
Load spikes at a feature |
Geometry, interrupted contact, support |
|
Load rises after several parts |
Wheel condition, conditioning interval |
|
Load changes with material batch |
Hardness, heat treatment, stock condition |
|
Load decreases after reducing stock |
Stock was contributing to the load |
A lower load after reducing stock establishes that stock allowance contributed to the process condition.
It does not prove that the original wheel was unsuitable.
Match Conditioning to the CBN Wheel Construction
Conditioning changes the working surface of the wheel.
Truing establishes wheel geometry relative to the spindle axis. Dressing or sharpening conditions the abrasive surface for cutting. The exact procedure depends on wheel construction and equipment.
Record conditioning conditions
|
Variable |
Record |
|---|---|
|
Conditioning tool |
Type and specification |
|
Method |
Approved conditioning procedure |
|
Depth |
Actual amount removed |
|
Speed |
Conditioning speed |
|
Feed |
Conditioning feed |
|
Coolant |
Type and delivery |
|
Frequency |
Parts, time, or condition based |
|
Result |
Load, finish, form, dimensions |
For dressable wheels, compare the process before and after controlled conditioning.
A repeatable reduction in load can indicate that wheel surface condition contributed to the problem.
It does not establish whether loading, bond behavior, coolant, stock, material condition, or conditioning interval caused the deterioration.
Single layer electroplated CBN wheels should not automatically be treated like dressable bonded wheels. Conventional dressing methods that expose new abrasive layers do not apply in the same way to a single abrasive layer.
Use the approved cleaning or conditioning method for the specific construction.
Verify Coolant at the Grinding Contact
Coolant in the machine does not necessarily mean effective coolant delivery at the grinding interface.
Pump capacity alone does not establish contact delivery.
Record:
- Nozzle position
- Flow
- Pressure where relevant
- Fluid concentration
- Filtration
- Fluid temperature
- Wheel speed
- Contact geometry
|
Observation |
Evidence to collect |
Investigation |
|---|---|---|
|
Thermal discoloration |
Part inspection and coolant delivery |
Nozzle, flow, contact, wheel |
|
Thermal damage without visible discoloration |
Approved inspection |
Force, coolant, contact, wheel condition |
|
Debris accumulation |
Filtration and contact inspection |
Flow and flushing |
|
Performance changes during production |
Fluid temperature and concentration |
Coolant condition |
|
Different result between machines |
Actual delivery comparison |
Machine specific coolant limitation |
Correct nozzle placement or a blocked filter can matter more than simply increasing pressure.
Any coolant adjustment must remain within the requirements of the machine, wheel, enclosure, and fluid system.
Separate Surface Finish From Thermal Integrity
Surface finish is one acceptance criterion.
It should not be treated as proof that the complete hardened steel grinding process is acceptable.
A part may meet an Ra requirement while still requiring inspection for thermal or metallurgical changes.
Define separate acceptance criteria
|
Requirement |
Measurement or inspection |
|---|---|
|
Diameter |
Dimensional measurement |
|
Roundness |
Form measurement |
|
Profile |
Profile measurement |
|
Surface finish |
Specified roughness measurement |
|
Thermal condition |
Approved inspection |
|
Grinding burn |
Required inspection method |
|
Cracking |
Appropriate inspection |
|
Surface integrity |
Approved inspection where required |
|
Subsurface condition |
Required inspection where applicable |
|
Production stability |
Repeated part measurements |
For heat sensitive hardened materials, define the thermal damage inspection before the trial.
The absence of visible discoloration does not establish acceptable surface integrity.
Use Grinding Force and Spindle Load as Process Evidence
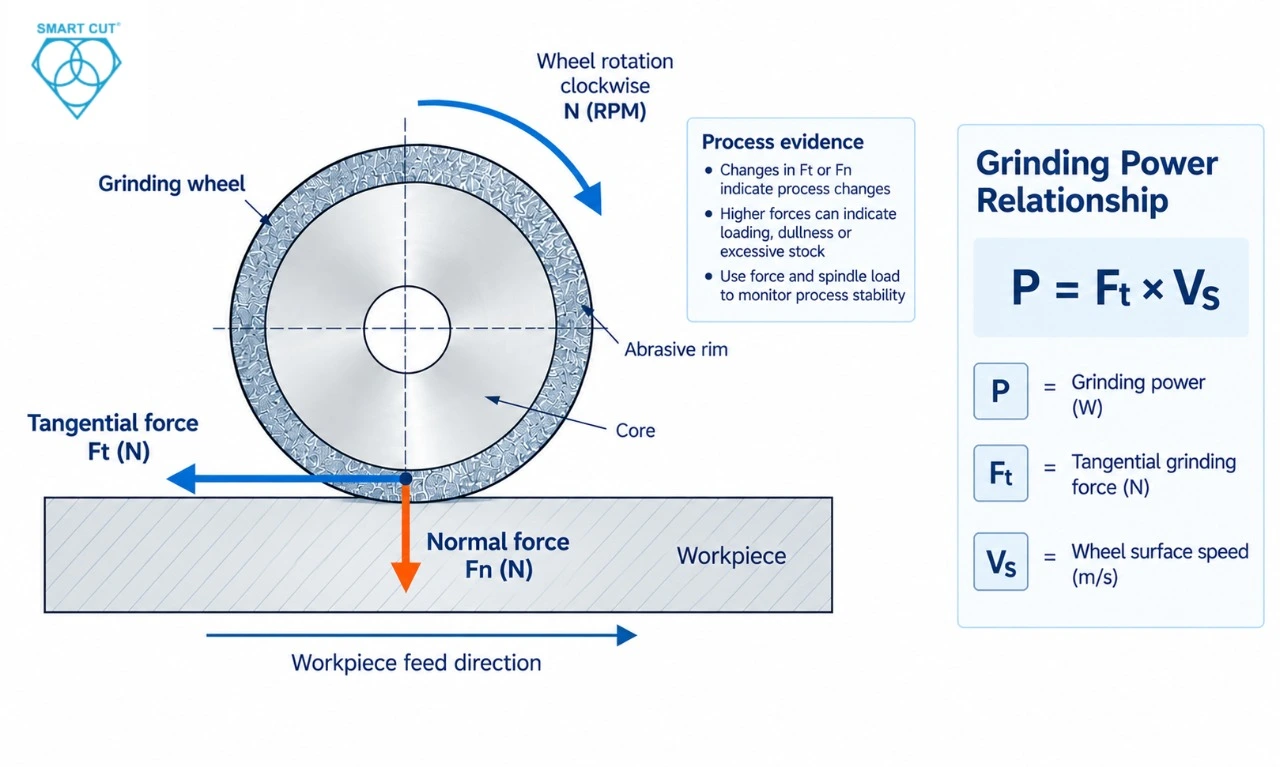
Grinding force can help identify changes in the process.
Tangential force and wheel speed are related to grinding power:
P = Ft × Vs
where:
P = grinding power
Ft = tangential grinding force
Vs = wheel surface speed
This relationship also shows why a lower force reading does not automatically establish lower power or lower thermal risk if other conditions change.
Interpret process load carefully
|
Observation |
What it may support |
What it does not establish |
|---|---|---|
|
Load decreases after conditioning |
Working surface condition contributed |
Exact deterioration mechanism |
|
Load increases with wheel wear |
Wheel condition changed |
Concentration was the cause |
|
Load decreases after reducing stock |
Stock contributed |
Wheel was unsuitable |
|
Load changes after coolant |
Coolant delivery contributed |
Coolant was the only cause |
|
Load differs between machines |
Machine interaction exists |
A specific machine component is |
Use repeated measurements and record the machine context.
One load reading should not determine the complete wheel selection decision.
Investigate the Failure Pattern Before Changing the Wheel
The observed failure should determine the next verification.
High grinding force
Investigate:
- Wheel loading
- Conditioning
- Bond behavior
- Stock allowance
- Contact area
- Material condition
- Coolant delivery
- Machine torque
- Wheel geometry
The first check should establish whether the force is present from the beginning or increases as the wheel works.
Grinding burn or thermal damage
Investigate:
- Coolant delivery
- Grinding force
- Wheel condition
- Contact area
- Stock removal
- Wheel speed
- Work speed
- Conditioning
- Material condition
Do not use visual discoloration as the only acceptance method.
Poor surface finish
Investigate:
- Grit
- Wheel condition
- Runout
- Vibration
- Workholding
- Machine rigidity
- Coolant
- Conditioning
Changing to a finer grit may be part of the investigation, but the finish problem should first be separated from machine and wheel condition.
Dimensional drift
Investigate:
- Wheel wear
- Wheel form
- Runout
- Mounting
- Thermal changes
- Workholding
- Machine stability
- Measurement repeatability
A change in finished diameter should not automatically be attributed to abrasive wear.
Measure the wheel and part condition before selecting the next trial.
Wheel loading
Investigate:
- Material condition
- Bond
- Coolant
- Contact area
- Stock
- Conditioning
- Wheel condition
Loading is evidence of a wheel surface condition. It does not by itself identify the required bond.
Separate Static Runout From Grinding Behavior
Runout can contribute to dimensional variation, uneven wheel engagement, vibration, and surface marks.
However, a static runout measurement does not completely describe dynamic grinding behavior.
Check:
- Wheel mounting
- Arbor condition
- Flange seating
- Wheel bore
- Radial runout
- Axial runout
- Wheel projection
- Machine vibration
- Workholding
- Operating speed
The measurement location also matters.
A reading taken on the arbor does not establish the runout of the working abrasive surface.
If runout is suspected, measure the relevant working location using an appropriate inspection method.
Compare Candidate CBN Wheels Under Controlled Conditions
A wheel comparison should begin with a defined baseline.
Keep the machine, material, workholding, coolant, inspection procedure, and major process conditions stable where practical.
Change one major variable where practical.
If the wheel, grit, concentration, bond, coolant, speed, and feed all change at the same time, the result may show that the new process is different without showing why.
Controlled comparison
|
Trial element |
What to record |
|---|---|
|
Reference wheel |
Complete existing specification |
|
Candidate wheel |
Complete candidate specification |
|
Material |
Grade, hardness, heat treatment |
|
Machine |
Same machine for primary comparison where practical |
|
Mounting |
Arbor, flange, runout |
|
Coolant |
Verified delivery |
|
Workholding |
Same controlled arrangement |
|
Process |
Baseline conditions and defined changes |
|
Inspection |
Same inspection method |
|
Parts |
Multiple independent parts |
|
Result |
Average and spread |
|
Wheel condition |
Before and after |
|
Decision |
Met, failed, or inconclusive |
Several measurements on one part do not replace independent production trials.
Repeat the comparison to establish whether the observed difference is reproducible.
Distinguish Candidate Screening From Useful Wheel Life
A short trial can establish whether a candidate wheel is capable of producing acceptable parts.
It does not automatically establish useful production life.
A wheel may produce acceptable parts initially and then require frequent conditioning.
Another wheel may provide more stable quality over a longer production interval.
Measure both stages
|
Qualification stage |
Question |
|---|---|
|
Initial screening |
Can the wheel produce acceptable parts? |
|
Stability |
Does quality remain within the acceptance limits? |
|
Conditioning |
Can the working surface be restored predictably? |
|
Wear |
How does wheel geometry change? |
|
Production trial |
Does performance remain acceptable under |
|
Useful life |
When does the wheel stop meeting the defined requirement? |
Useful wheel life should be tied to a measurable production endpoint.
That endpoint may be dimensional failure, unacceptable finish, thermal damage, excessive force, loss of form, reduced cutting rate, excessive conditioning, or another defined production limit.
Qualify the Wheel Under Representative Production Conditions
A laboratory or short screening trial can identify candidate wheels.
Production qualification should use the actual material, machine, coolant, workholding, inspection method, and representative production sequence wherever practical.
Six phase qualification process
Phase 1: Define the material
Record steel grade, hardness, heat treatment, geometry, stock allowance, and material condition.
Phase 2: Define acceptance
Specify dimensions, form, surface finish, thermal condition, allowable defects, scrap limits, and rework limits.
Phase 3: Establish the baseline
Record the existing wheel, process conditions, machine condition, coolant, conditioning, quality, cycle time, and tool condition.
Phase 4: Run a controlled trial
Compare the candidate wheel while holding major process conditions stable.
Phase 5: Repeat the comparison
Use multiple independent parts or production runs.
Phase 6: Evaluate useful production life
Measure quality, wheel wear, conditioning requirements, interventions, cycle time, accepted output, scrap, and total process cost.
A wheel should not be considered qualified because the first few parts meet the drawing.
Compare Cost Per Acceptable Part
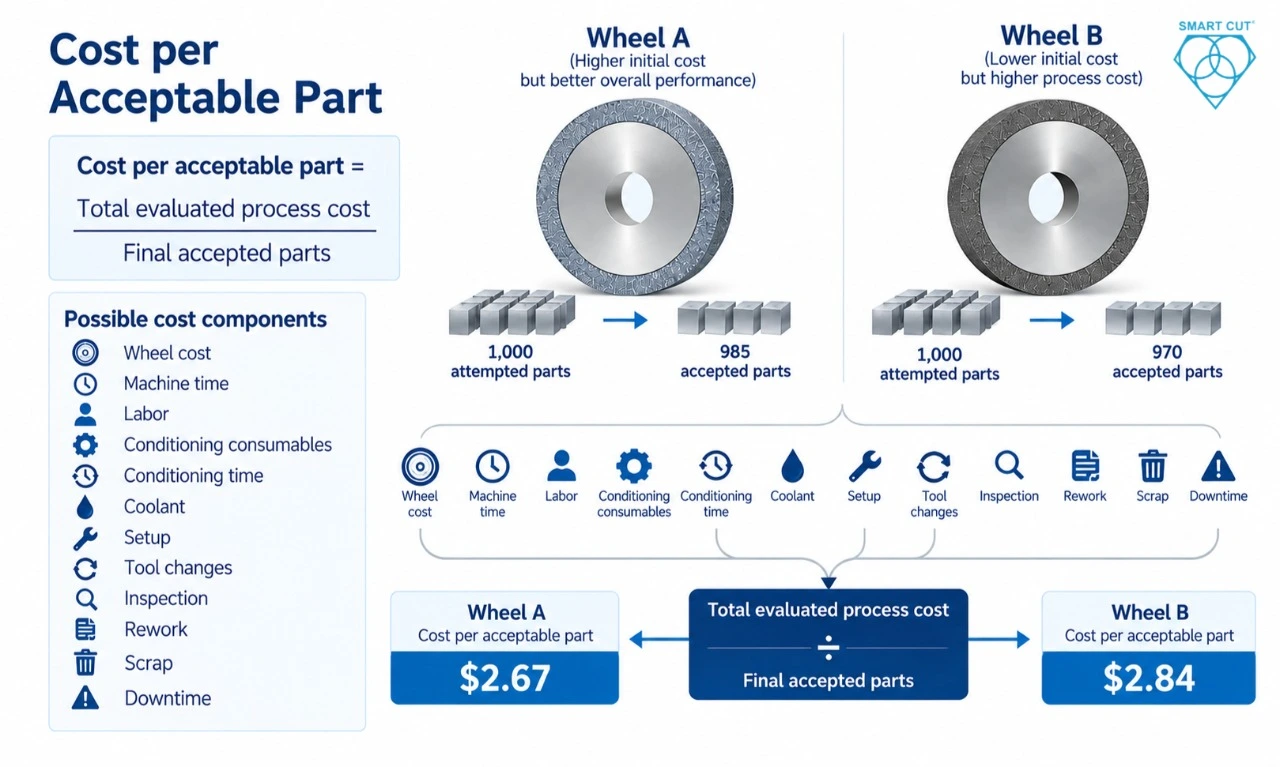
Wheel purchase price is only one component of production cost.
A lower priced wheel can become more expensive if it requires longer grinding time, more conditioning, more frequent replacement, increased inspection, or additional scrap.
Use:
Cost per acceptable part = Total evaluated process cost ÷ Final accepted parts
The cost boundary should be defined before comparing candidates.
Possible cost components include:
- Wheel cost
- Machine time
- Labor
- Conditioning consumables
- Conditioning time
- Coolant
- Setup
- Tool changes
- Inspection
- Rework
- Scrap
- Downtime
Illustrative example
The following example is hypothetical and is included only to demonstrate the calculation. These values are not UKAM production data.
Assume two candidate wheels process 1,000 hardened steel blanks.
|
Production measure |
Wheel A |
Wheel B |
|---|---|---|
|
Attempted parts |
1,000 |
1,000 |
|
Accepted parts |
985 |
970 |
|
Grinding cycle |
60 sec |
68 sec |
|
Machine and labor rate |
$120/hr |
$120/hr |
|
Allocated wheel cost |
$300 |
$220 |
|
Conditioning cost |
$180 |
$120 |
|
Setup and wheel change cost |
$150 |
$150 |
|
Grinding time |
1,000 min |
1,133 min |
|
Machine and labor cost |
$2,000 |
$2,266 |
|
Total evaluated process cost |
$2,630 |
$2,756 |
|
Cost per acceptable part |
$2.67 |
$2.84 |
The example shows why wheel purchase price should not be evaluated independently.
The calculation should use the actual production cost boundary for the application.
Evaluate the Supplier's Technical Response
The supplier’s technical questions and recommendations can reveal whether the application has been evaluated as a complete process.
Questions to ask
|
Question |
What the answer can reveal |
|---|---|
|
Why is CBN being recommended for this steel? |
Whether material condition was considered |
|
What grit should be investigated? |
Whether finish and removal are being considered together |
|
What concentration should be evaluated? |
Whether abrasive structure is being considered |
|
What bond should be investigated? |
Whether wear and cutting behavior were considered |
|
What wheel geometry is required? |
Whether contact and part geometry were considered |
|
What machine information is needed? |
Awareness of machine interaction |
|
What conditioning method is required? |
Understanding of wheel construction |
|
What coolant information is required? |
Awareness of thermal and contact conditions |
|
How should useful wheel life be measured? |
Whether quality is included in tool life |
|
What should be measured during the trial? |
Qualification methodology |
|
What failure mode is the proposed wheel intended to |
Whether the recommendation is application specific |
|
Can the wheel be customized? |
Whether nonstandard requirements can be addressed |
A supplier recommendation based only on wheel diameter and grit leaves important process variables unresolved.
Consider Custom Wheel Geometry When the Standard Wheel Does Not Fit
A standard wheel may not provide the geometry required by the application.
Wheel diameter, thickness, bore, profile, abrasive specification, concentration, bond, and mounting arrangement can all form part of the tooling specification.
UKAM manufactures standard and custom diamond and CBN tooling for application specific requirements.
Information useful for a custom evaluation
|
Application information |
What to provide |
|---|---|
|
Material |
Exact steel grade |
|
Hardness |
Actual or specified |
|
Heat treatment |
Treatment and condition |
|
Operation |
Surface, cylindrical, internal, form, profile |
|
Wheel dimensions |
OD, thickness, bore |
|
Profile |
Required working geometry |
|
Abrasive |
CBN |
|
Grit |
Current or candidate grit |
|
Concentration |
Current or candidate concentration |
|
Bond |
Current or candidate construction |
|
Machine |
Manufacturer and model |
|
Spindle |
Speed range and capability |
|
Mounting |
Arbor and flange |
|
Coolant |
Type and delivery |
|
Quality |
Dimensions, finish, thermal requirements |
|
Production |
Cycle time, volume, useful life |
Custom geometry should address a defined process requirement.
It should still be qualified through controlled testing and representative production trials.
Record What the Trial Actually Proved
A wheel trial becomes much more useful when another engineer can reproduce it.
Record the process rather than only the final wheel part number.
|
Category |
Record |
|---|---|
|
Material |
Grade, hardness, heat treatment, condition |
|
Part |
Geometry and stock |
|
Wheel |
Abrasive, grit, concentration, bond, dimensions |
|
Machine |
Model, spindle capability |
|
Mounting |
Arbor, flange, runout, projection |
|
Process |
Actual operating conditions |
|
Coolant |
Type, concentration, flow, nozzle, filtration |
|
Conditioning |
Method, depth, interval |
|
Quality |
Dimension, form, finish, thermal condition |
|
Wheel condition |
Wear, loading, glazing, form |
|
Production |
Cycle time and interventions |
|
Accepted output |
Number of acceptable parts |
|
Scrap |
Quantity and failure mode |
|
Cost |
Defined cost boundary |
|
Decision |
Met, failed, or inconclusive |
|
Next action |
Specific follow up investigation |
If the trial is inconclusive, record why.
An inconclusive result is more useful than a false conclusion because it identifies which evidence is still missing.
CBN Grinding Wheel Qualification Checklist
Before approving a CBN grinding wheel for hardened steel production, verify:
Material
- Exact steel grade recorded
- Hardness verified where applicable
- Heat treatment recorded
- Material condition documented
- Stock allowance measured
- Geometry documented
Process
- Actual process conditions recorded
- Coolant delivery verified at the grinding contact
- Conditioning procedure documented
- Conditioning interval recorded
- Contact geometry documented
- Stock removal documented
Wheel
- CBN abrasive specified
- Grit size recorded
- Concentration recorded
- Bond type recorded
- Wheel dimensions verified
- Wheel geometry verified
- Mounting arrangement verified
Machine
- Machine model recorded
- Spindle speed capability verified
- Power and torque considered
- Arbor condition checked
- Flange condition checked
- Mounted runout checked where relevant
- Workholding verified
Quality
- Dimensional acceptance defined
- Form acceptance defined
- Surface finish acceptance defined
- Thermal damage inspection defined
- Crack inspection defined where required
- Surface integrity requirements defined
- Measurement repeatability checked
Production
- Cycle time recorded
- Conditioning frequency recorded
- Wheel changes recorded
- Accepted parts counted
- Scrap and failure modes recorded
- Useful wheel life defined
- Cost per acceptable part calculated
- Trial repeated under representative conditions
Frequently Asked Questions
CBN is commonly investigated for hardened ferrous materials, but selecting CBN does not establish the correct wheel specification. Steel grade, hardness, heat treatment, grinding operation, finish requirement, machine capability, wheel construction, coolant, and conditioning all affect the result. The proposed wheel should be qualified under representative production conditions.
No. Hardened steel applications can differ significantly in grade, hardness, heat treatment, geometry, stock allowance, and grinding operation. A specification that performs acceptably on one process may require a different grit, concentration, bond, or geometry on another. The complete application should determine the candidate specification.
No. A finer grit can be investigated for finishing requirements, but grit size also affects cutting behavior, grinding load, removal rate, loading, conditioning, and cycle time. Surface finish should be measured together with dimensional accuracy, thermal condition, wheel behavior, and production stability.
Not necessarily. Concentration changes the abrasive structure, but rapid wear can also involve bond selection, grit, material condition, contact geometry, stock allowance, coolant, and conditioning. Concentration should be evaluated as part of the complete wheel specification.
Yes. Machine spindle capability, available power and torque, rigidity, mounting, coolant delivery, workholding, and conditioning equipment can all affect wheel performance. A change in wheel specification cannot make an unsafe or defective machine setup acceptable.
Not automatically. A new wheel can have different grit, concentration, bond, geometry, and surface condition. The previous settings can provide a controlled starting point, but the new wheel should be evaluated against grinding load, part quality, thermal condition, wheel behavior, and production requirements.
No. Surface finish is only one acceptance criterion. Hardened steel components may also require dimensional, form, thermal, cracking, surface integrity, or subsurface inspection. A satisfactory Ra value does not by itself establish acceptable metallurgical condition.
No. Lower load can be useful process evidence, but it does not establish better overall production performance. Compare load with dimensional quality, finish, thermal condition, cycle time, conditioning requirements, wheel wear, accepted output, and cost per acceptable part.
No. Longer physical life can reduce wheel replacement frequency, but production cost also depends on cycle time, conditioning, machine time, inspection, scrap, rework, and downtime. Compare wheels using the same defined cost boundary.
Request a CBN Grinding Wheel Evaluation
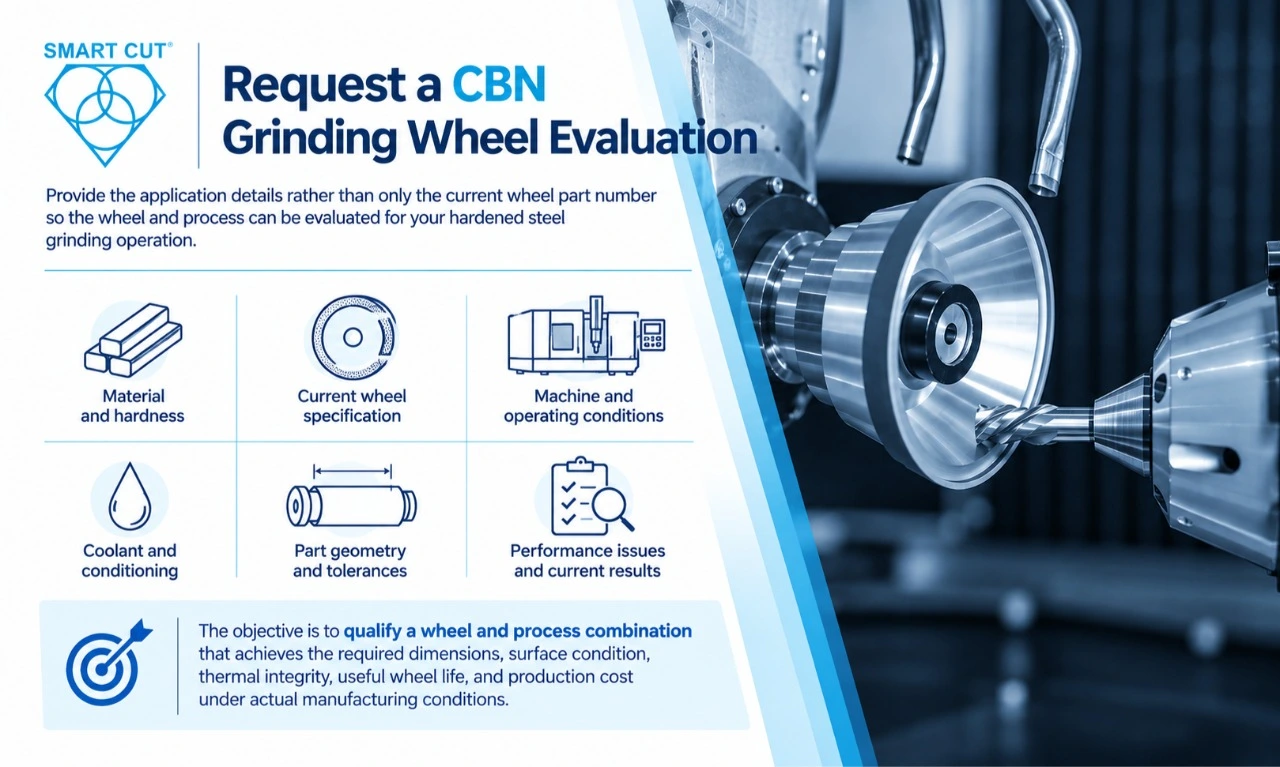
If your hardened steel grinding process is producing high grinding force, grinding burn, poor surface finish, wheel loading, dimensional drift, excessive wear, or inconsistent production results, provide the application details rather than only the current wheel part number.
Useful information includes:
- Hardened steel grade
- Actual hardness
- Heat treatment
- Part dimensions and geometry
- Stock allowance
- Grinding operation
- Current wheel specification
- Wheel dimensions
- CBN grit and concentration if known
- Bond type
- Machine manufacturer and model
- Spindle speed range
- Power or torque information where available
- Actual grinding conditions
- Coolant type and delivery
- Conditioning method
- Workholding
- Required dimensional tolerance
- Surface finish requirement
- Thermal or metallurgical acceptance requirement
- Current cycle time
- Current wheel life
- Conditioning frequency
- Main failure mode
- Scrap or rejection rate
- Inspection results
- Photos where useful
These details allow the wheel specification to be evaluated as part of the complete grinding process.
The objective is not simply to select a CBN grinding wheel for hardened steel. The objective is to qualify a wheel and process combination that repeatedly produces the required dimensions, surface condition, thermal integrity, useful wheel life, and production cost under actual manufacturing conditions.
Trusted by Tens of Thousands of Manufacturers, Laboratories,
Research Institutions Worldwide Since 1990
American Based Manufacturer
Established in 1990
