








































Diamond vs. CBN: How to Select the Right Superabrasive for Your Material

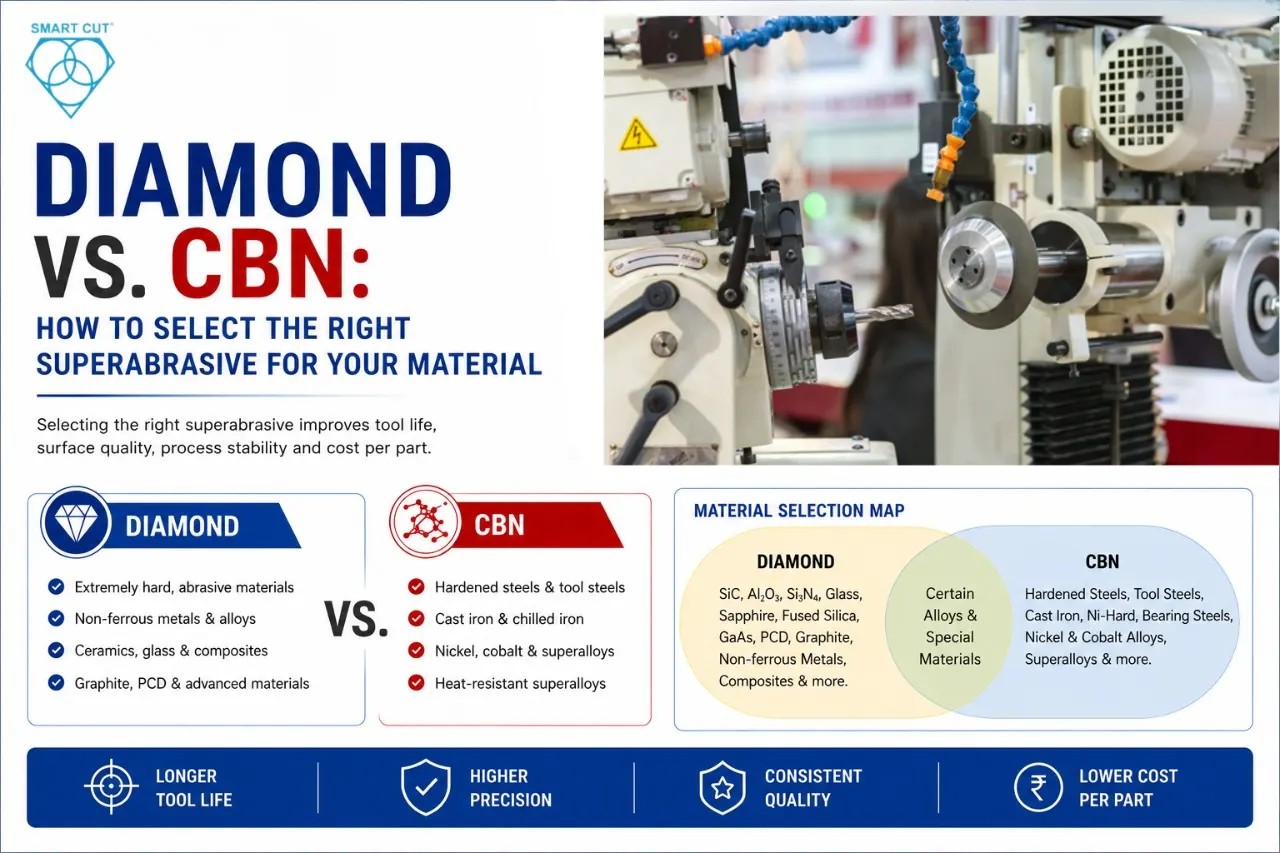
Table of Contents
Toggle
American Based Manufacturer

Established in 1990


Custom manufacturing


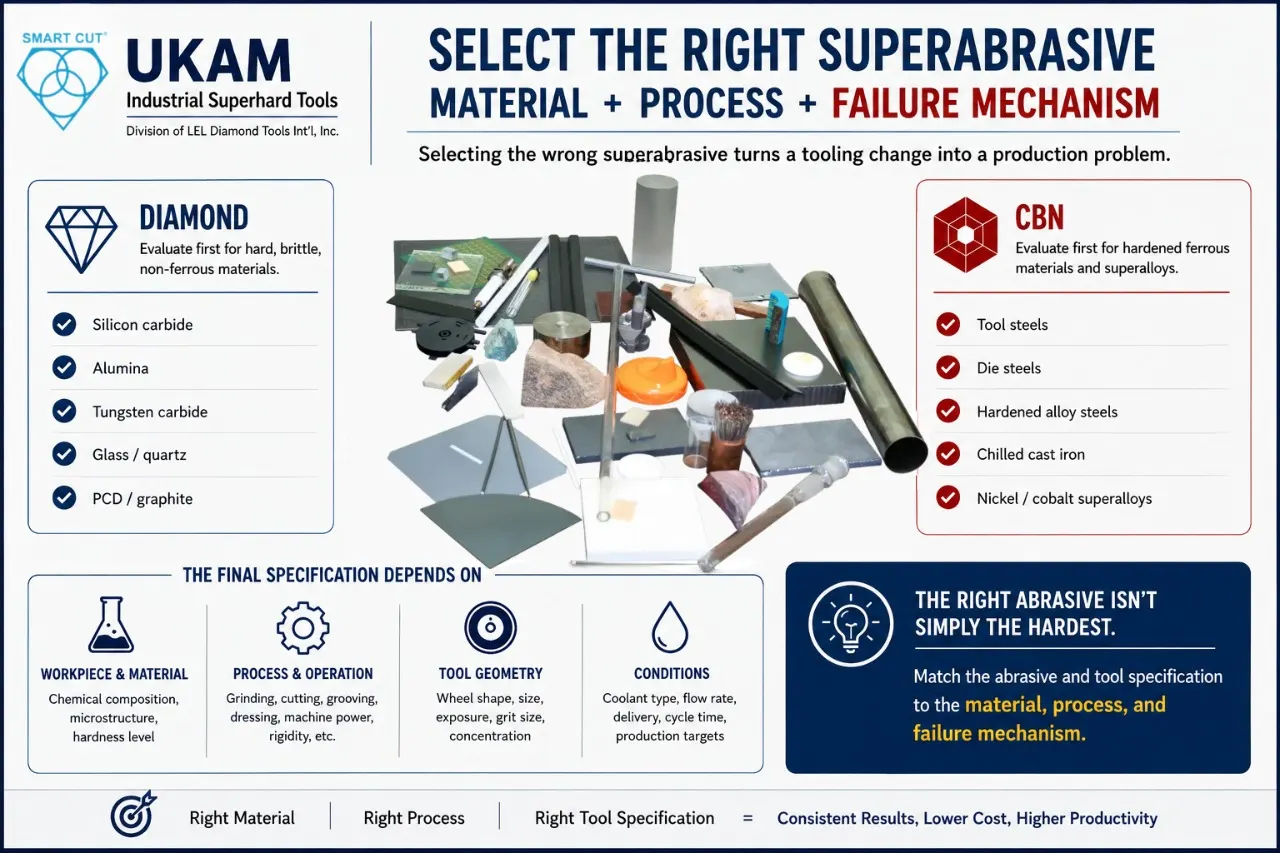
Selecting the wrong superabrasive turns a tooling change into a production problem. The symptoms are predictable: rapid wheel wear, dressing intervals that keep shortening, rising spindle load, chipped ceramic edges, burned steel surfaces, dimensional drift, kerf loss you cannot afford, and a scrap rate that climbs every week.
Diamond and cubic boron nitride are both superabrasives. They are not interchangeable, and the reason has almost nothing to do with which one is harder.
Diamond is the abrasive to evaluate first for hard, brittle, abrasive, non-ferrous materials — silicon carbide, alumina, silicon nitride, tungsten carbide, sapphire, fused silica, glass, quartz, gallium arsenide, PCD, graphite, and abrasive composites. CBN is the abrasive to evaluate first for hardened ferrous materials — alloy steels, tool steels, die steels, high speed steels, chilled cast iron, Ni-Hard, bearing steels — and for many nickel, cobalt, and heat-resistant superalloys.
That is the starting point, not the answer. The final specification depends on workpiece chemistry, hardness, heat treatment, the operation itself, tool geometry, grit size, concentration, bond system, machine condition, coolant delivery, and what the production schedule actually requires.
So the engineering question is not which abrasive is harder. It is:
Which abrasive and tool specification are compatible with this material, this process, and this failure mechanism?
Why Engineers Reconsider Abrasive Selection
Almost nobody revisits abrasive selection out of curiosity. It happens when a process stops meeting a measurable requirement.
A wheel performs acceptably through the first production run and then begins loading. A diamond blade cuts fast but leaves chipping that inspection will not pass. A CBN wheel produces excellent finish but needs dressing three times per shift. A tool holds every quality requirement and still produces an unacceptable cost per part.
Each of those is a different problem with a different root cause. Start there.
|
Production trigger |
What to investigate |
Engineering question |
|---|---|---|
|
Rapid tool wear |
Abrasive type, bond, concentration, workpiece chemistry |
Is the abrasive chemically and thermally compatible with this material? |
|
Rising grinding force |
Wheel condition, dressing method and interval, bond hardness, feed |
Is the cutting surface renewing itself? |
|
Grinding burn |
Wheel speed, feed, coolant delivery, wheel sharpness |
Is the abrasive and bond suitable for this thermal load? |
|
Chipping in ceramics |
Grit size, feed, blade thickness, workholding, runout |
Is the cutting action too aggressive for the fracture behavior? |
|
Wheel loading |
Bond openness, material ductility, coolant, dressing |
Is abrasive exposure adequate? |
|
Short blade life |
Grit, concentration, bond, spindle speed, feed |
Is the complete blade specification correct, or only part of it? |
|
Dimensional drift |
Wheel wear rate, dressing consistency, machine rigidity |
Is the tool holding its geometry through the cycle? |
|
Excessive kerf loss |
Blade thickness, abrasive size, flange support |
Can material yield improve without losing stiffness? |
|
High scrap |
Failure mechanism, process stability |
Is tooling actually causing the defect, or revealing it? |
|
High tooling cost |
Price, tool life, dressing, cycle time, scrap |
Which option produces the lower total cost per acceptable part? |
Begin a tooling trial with the failure mechanism, not the product catalog.
Engineering insight
In production grinding, the wheel gets blamed before the process gets investigated. A team moves to a more expensive wheel because the current one loads, then discovers that coolant was being deflected by the wheel’s own air boundary layer, or that the incoming material arrived two points harder than the last batch.
The same pattern shows up with diamond blades. If a sapphire blade produces edge breakout, buying a more expensive blade does not prove the blade was the problem. Blade thickness, abrasive size, feed rate, spindle runout, flange support, workpiece bonding, and coolant delivery all need to be on the table at the same time.
The Physical Difference Between Diamond and CBN
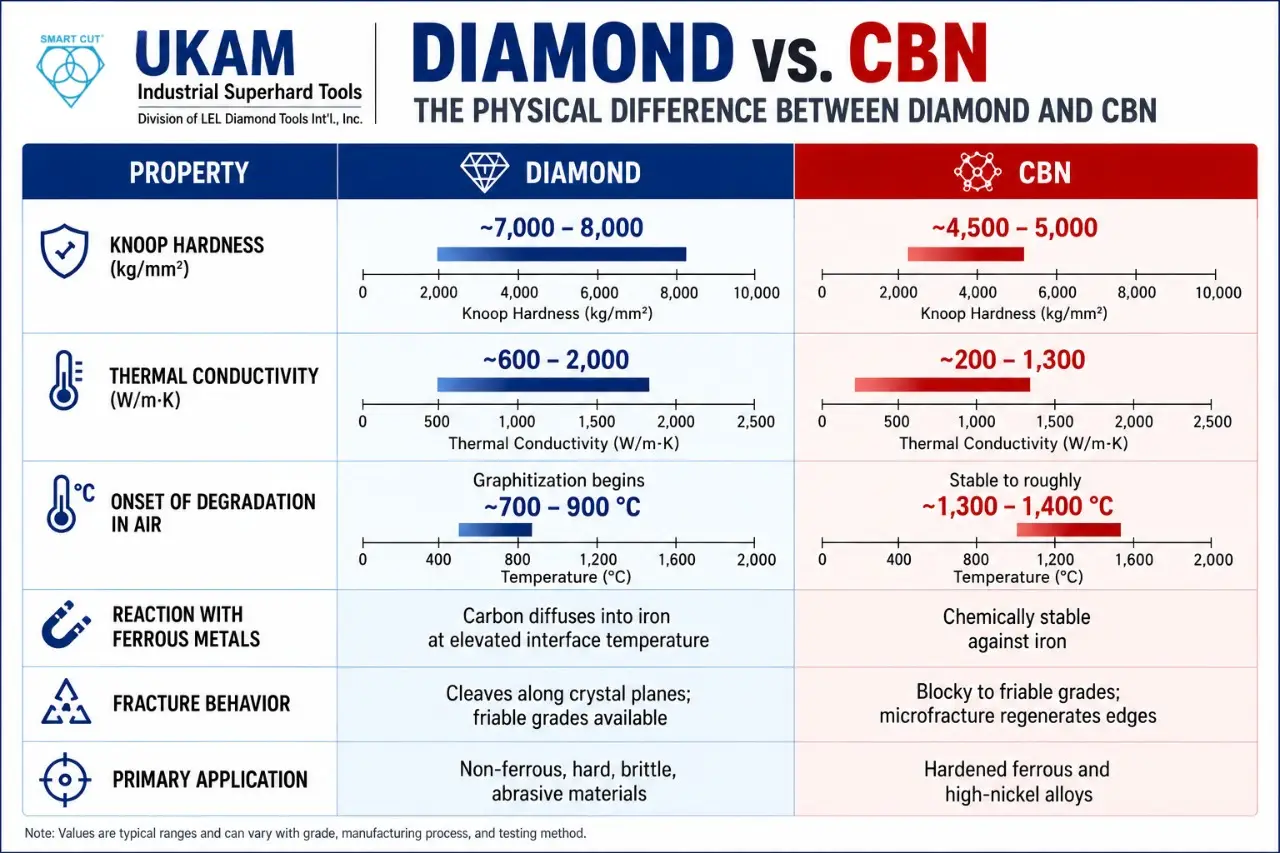
Diamond is harder. That is where most comparisons stop, and it is why so many of them lead to the wrong tool.
| Property | Diamond | CBN |
|---|---|---|
|
Knoop hardness (kg/mm²) |
~7,000–8,000 |
~4,500–5,000 |
|
Thermal conductivity (W/m·K) |
~600–2,000 depending on type |
~200–1,300 depending on type |
|
Onset of degradation in air |
Graphitization begins around 700–900 °C |
Stable to roughly 1,300–1,400 °C |
|
Reaction with ferrous metals |
Carbon diffuses into iron at elevated interface temperature |
Chemically stable against iron |
|
Fracture behavior |
Cleaves along crystal planes; friable grades available |
Blocky to friable grades; microfracture regenerates edges |
|
Primary application |
Non-ferrous, hard, brittle, abrasive materials |
Hardened ferrous and high-nickel alloys |
The decisive property is the fourth row, not the first.
Diamond is carbon. At the grinding or cutting interface, contact temperatures climb far above the bulk temperature of the part — hundreds of degrees in a fraction of a millisecond within the contact zone. Once that interface passes roughly 700 °C against iron, carbon begins diffusing out of the diamond crystal and into the ferrous workpiece. The abrasive is consumed by chemistry rather than abrasion. Grinding forces climb, the wheel dulls, more heat is generated, and the process accelerates its own failure. This is why a diamond wheel that would last months on tungsten carbide can be finished in an afternoon on hardened tool steel.
CBN does not have a carbon problem with iron. It holds its hardness to far higher temperatures than conventional abrasives and it conducts heat away from the contact zone, which is a large part of why CBN reduces burn on hardened steel where aluminum oxide will not.
CBN has its own chemistry to respect. Above roughly 1,000 °C it can form a boric oxide layer, which in the presence of water-based coolant hydrolyzes to boric acid. In some vitrified systems this attacks the bond over time, and it is one of the reasons production CBN grinding of hardened steel so often runs neat oil rather than emulsion.
Two consequences worth noting, because they are where the simple rule breaks:
- Diamond is not universally disqualified on ferrous material. In genuinely cool, low-speed, low-pressure operations — lapping against cast iron plates, certain slow saw cuts — carbon diffusion never gets the temperature it needs. The rule is about interface temperature, not about iron being present.
- CBN is not a general-purpose steel abrasive. On soft, ductile, annealed steel, CBN loads badly. Its advantage appears in hardened material, generally above roughly 45 HRC, where conventional abrasive breaks down and burns.
Material Selection Map
Use the workpiece as the first gate. This table is the reference point for the rest of the article — the phases that follow do not repeat it.
|
Material group |
First abrasive to evaluate |
Dominant failure mode to design against |
|---|---|---|
|
Diamond |
Edge chipping and subsurface fracture |
|
|
Diamond |
Edge breakout |
|
|
Silicon nitride |
Diamond |
Subsurface cracking below an acceptable-looking surface |
|
Diamond |
Grinding heat, cobalt binder damage, microcracking |
|
|
Diamond |
Edge chipping, kerf loss |
|
|
Diamond |
Radial cracking |
|
|
Glass and quartz |
Diamond |
Edge damage and surface fracture |
|
Diamond |
Wafer edge breakout, die strength loss |
|
|
Diamond |
Layer damage, edge deterioration |
|
|
Graphite |
Diamond |
Abrasive wear, dust control, edge crumbling |
|
Diamond |
Delamination and fiber pullout |
|
|
CBN |
Grinding burn, white layer |
|
|
Tool steel and die steel |
CBN |
Thermal damage and dimensional drift |
|
High speed steel |
CBN |
Heat generation, wheel breakdown |
|
Chilled cast iron, Ni-Hard |
CBN |
Wheel loading, dimensional instability |
|
Bearing steel |
CBN |
Residual stress, surface integrity |
|
CBN (evaluate) |
Work hardening, thermal load, wheel wear |
|
|
Annealed or soft steel |
Conventional abrasive, usually |
CBN loads; superabrasive rarely justified |
The last row matters as much as the others. Superabrasive is not automatically the right answer.
Document the Baseline Before You Change Anything
A tooling comparison without a documented baseline produces an unreliable conclusion, and unreliable conclusions get repeated for years.
Before changing abrasive type, grit, bond, concentration, blade thickness, or wheel construction, record what you are running now.
|
Category |
Record |
Why it matters |
|---|---|---|
|
Material |
Exact grade, composition, supplier, batch |
Determines chemical compatibility; batch variation explains a surprising share of “sudden” tooling problems |
|
Condition |
Measured hardness, heat treatment state, sintered density |
Establishes abrasive demand — “steel” and “ceramic” are not specifications |
|
Geometry |
Thickness, diameter, profile, interrupted or continuous cut |
Determines contact length and load |
|
Operation |
Cutting, grinding, drilling, dicing, lapping, polishing |
Defines tool configuration |
|
Current tool |
Abrasive, grit, concentration, bond, diameter, thickness, arbor |
Establishes the baseline you are trying to beat |
|
Machine |
Spindle speed, measured runout at the flange, rigidity, power |
Defines interface conditions and the ceiling on achievable quality |
|
Parameters |
Surface speed, feed rate, depth of cut, dwell |
Determines cutting load and thermal input |
|
Coolant |
Type, concentration, flow, pressure, nozzle position |
Controls heat and swarf evacuation |
|
Dressing |
Method, tool, infeed, frequency |
Shows how much maintenance the wheel actually needs |
|
Output |
Cycle time, tool life in parts, surface finish, dimensional result, scrap rate and failure reason |
Required for any honest economic comparison |
Photograph the worn tool and the defective part. A loaded wheel face, a glazed rim, a chipped ceramic edge, and a temper-colored steel surface each carry diagnostic information that a written description loses.
Grit, Concentration, and Bond: What Each Variable Actually Controls
Selecting diamond or CBN is the first decision, not the specification. The abrasive still has to be combined with the right grit size, concentration, bond system, geometry, and operating window.
Grit size controls cutting action, removal rate, achievable finish, and — critically for brittle materials — subsurface damage depth. Coarser grit cuts faster with lower force per unit of material removed, but drives cracks deeper. As a working rule for hard, brittle materials, subsurface damage depth scales with abrasive particle size, so a finish operation running D15 leaves damage on a different order than a roughing operation running D181. If your part will be etched, polished, or loaded in service, the damage layer matters more than the visible surface.
Concentration is the volume of abrasive in the working layer. The industry standard is anchored at Concentration 100, which equals 4.4 carats per cubic centimeter, or 25% abrasive by volume. Concentration 75 is 18.75% by volume, Concentration 50 is 12.5%, Concentration 150 is 37.5%. Higher concentration spreads the load over more cutting points, which extends life and holds form — and raises grinding force, because each point takes a smaller bite. Lower concentration cuts more freely and generates less heat, at the cost of wear rate.
Bond controls retention and release. It decides whether the wheel renews itself or glazes.
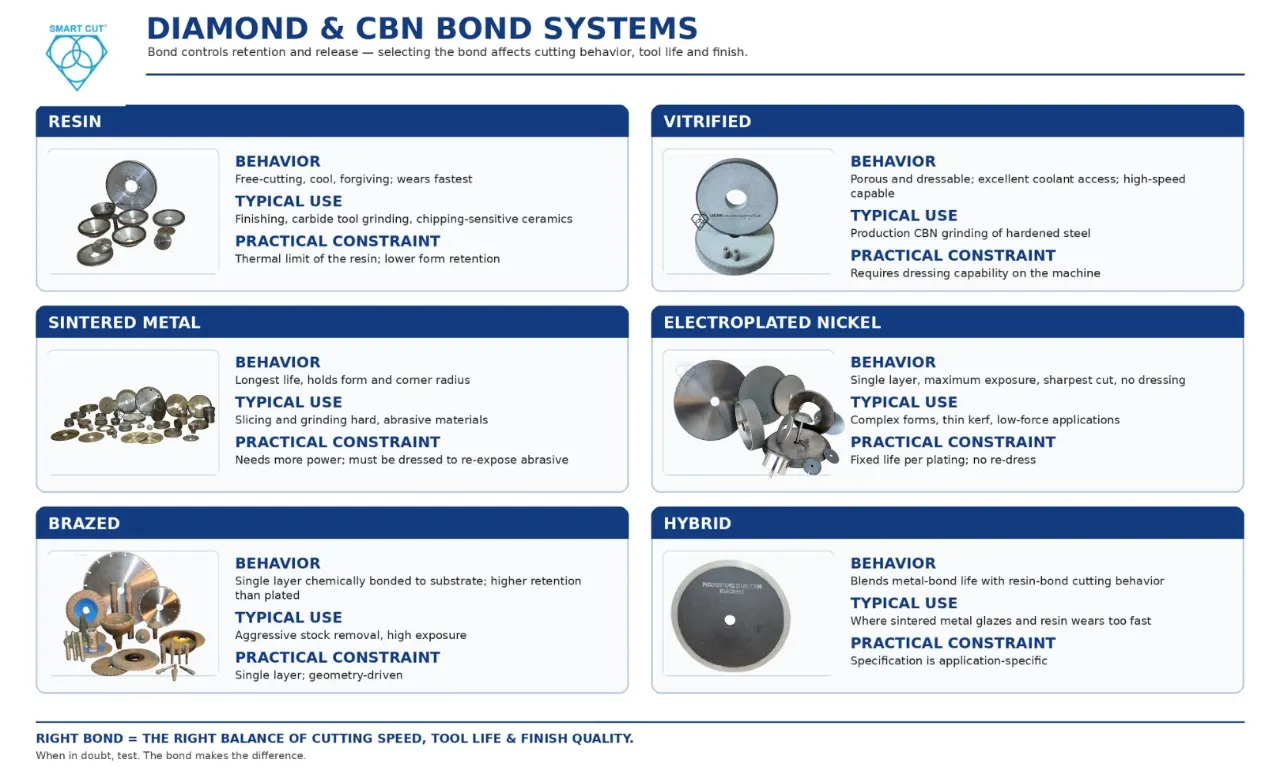
|
Bond system |
Behavior |
Typical use |
Practical constraint |
|---|---|---|---|
|
Free-cutting, cool, forgiving; wears fastest |
Finishing, carbide tool grinding, chipping-sensitive ceramics |
Thermal limit of the resin; lower form retention |
|
|
Porous and dressable; excellent coolant access; high-speed capable |
Production CBN grinding of hardened steel |
Requires dressing capability on the machine |
|
|
Longest life, holds form and corner radius |
Slicing and grinding hard, abrasive materials |
Needs more power; must be dressed to re-expose abrasive |
|
|
Single layer, maximum exposure, sharpest cut, no dressing |
Complex forms, thin kerf, low-force applications |
Fixed life per plating; no re-dress |
|
|
Single layer chemically bonded to substrate; higher retention than plated |
Aggressive stock removal, high exposure |
Single layer; geometry-driven |
|
|
Blends metal-bond life with resin-bond cutting behavior |
Where sintered metal glazes and resin wears too fast |
Specification is application-specific |
A bond that grips too hard prevents the cutting surface from renewing: the wheel glazes, force climbs, heat climbs, and you get burn. A bond that releases too easily throws away useful abrasive: the wheel cuts beautifully and disappears. Neither failure is a grit problem, and neither is fixed by changing grit.
Surface speed is the variable most often left at whatever the machine was set to. Rough working ranges: resin-bond diamond typically runs on the order of 20–35 m/s; sintered metal bond somewhat higher; vitrified CBN in production steel grinding commonly runs 45–80 m/s, and purpose-built high-speed systems considerably beyond that. Higher wheel speed reduces chip thickness per grain, which improves finish and wheel life while increasing the heat delivered per unit of material removed. It is a trade, not an upgrade.
Engineering insight
Grit, concentration, and bond are treated as purchasing options and behave as process variables.
If a wheel loads, changing grit alone rarely corrects it. If abrasive wears prematurely, raising concentration alone rarely corrects it. If a blade chips a brittle material, changing abrasive size without reviewing feed, blade thickness, flange support, and runout usually moves the defect somewhere else rather than eliminating it.
Cost Per Acceptable Part Is the Only Number That Settles It
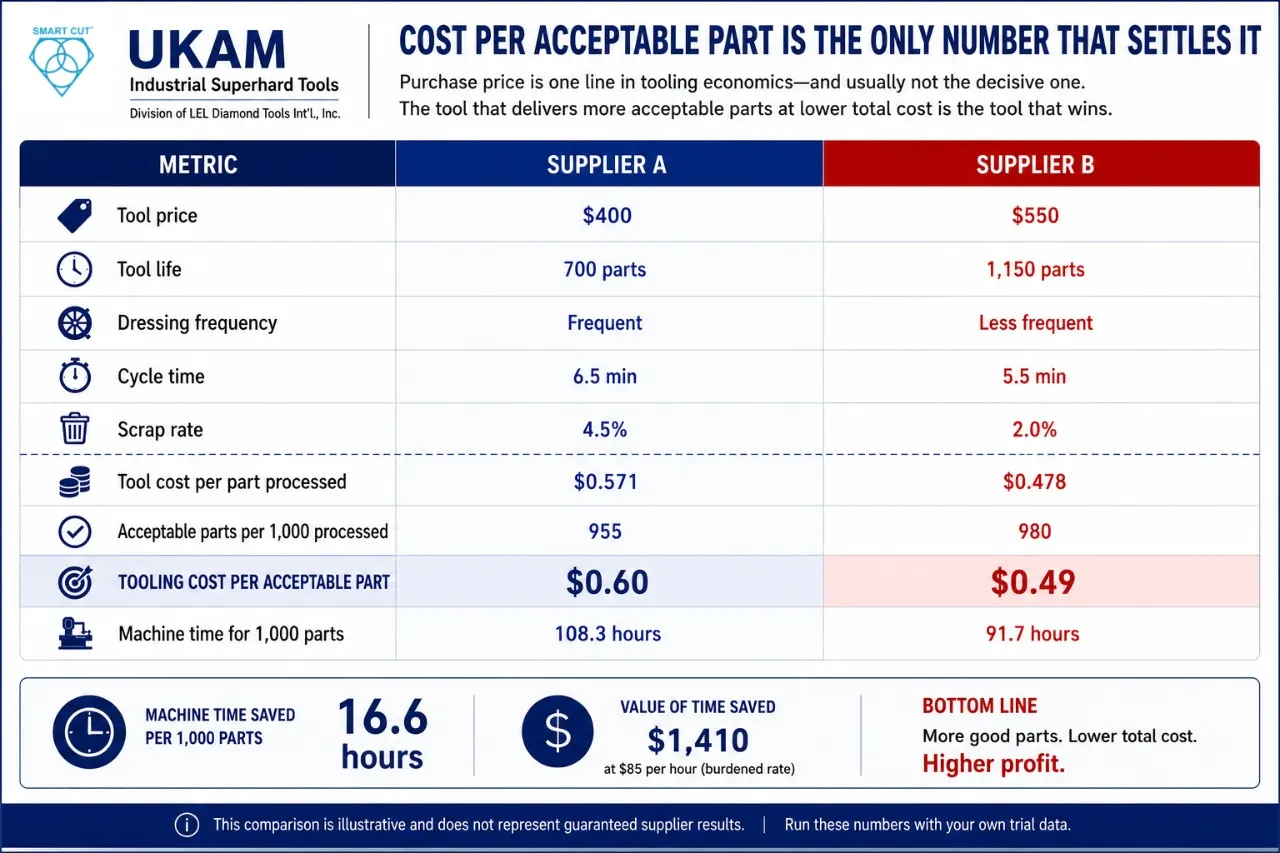
Purchase price is one line in tooling economics, and usually not the decisive one.
A cheaper tool becomes the expensive tool when it yields fewer good parts, demands more dressing, slows the cycle, or raises scrap. The comparison that matters is total cost per acceptable part:
Cost per acceptable part = (tooling + dressing + machine time + labor + consumables + scrap + rework) ÷ acceptable parts produced
The following comparison is illustrative and does not represent guaranteed supplier results. Run these numbers with your own trial data.
Illustrative supplier comparison
|
Metric |
Supplier A |
Supplier B |
|---|---|---|
|
Tool price |
$400 |
$550 |
|
Tool life |
700 parts |
1,150 parts |
|
Dressing frequency |
Frequent |
Less frequent |
|
Cycle time |
6.5 min |
5.5 min |
|
Scrap rate |
4.5% |
2.0% |
|
Tool cost per part processed |
$0.571 |
$0.478 |
|
Acceptable parts per 1,000 processed |
955 |
980 |
|
Tooling cost per acceptable part |
$0.60 |
$0.49 |
|
Machine time for 1,000 parts |
108.3 hours |
91.7 hours |
Worked through: Supplier A costs $400 ÷ 700 = $0.571 per part processed. Across 1,000 parts that is $571, spread over 955 acceptable parts — $0.60 each. Supplier B costs $550 ÷ 1,150 = $0.478 per part processed, or $478 across 1,000 parts, spread over 980 acceptable parts — $0.49 each.
The tool that costs 38% more per unit delivers tooling cost per good part about 18% lower. Then add the machine time: 16.6 hours saved per 1,000 parts. At a fully burdened machine rate of $85 per hour, that is roughly $1,410 — which dwarfs the entire tooling difference and never appears on a purchase order.
Engineering insight
The supplier with the lower quoted price is not offering the lower production cost, and the supplier with the higher quoted price has not proven anything either. Both claims are settled the same way: tool life, dressing frequency, cycle time, scrap rate, surface quality, and dimensional stability measured in the same controlled trial, on the same machine, with the same material batch.
A Seven-Phase Qualification Procedure
Phase One — Define the failure mechanism
Write down the actual defect. Not “poor performance.” The measurable failure.
|
Failure mechanism |
First variables to investigate |
|---|---|
|
Edge chipping |
Grit size, feed rate, blade thickness, flange support, workpiece backing |
|
Subsurface cracking |
Grit size, feed, cutting force, coolant reaching the zone |
|
Grinding burn |
Wheel speed, feed, coolant delivery, wheel sharpness, dressing |
|
Wheel loading |
Bond openness, material ductility, coolant pressure, dressing method |
|
Abrasive pullout |
Bond retention, concentration, impact loading, interrupted cut |
|
Fiber pullout and delamination |
Tool geometry, abrasive exposure, feed, workpiece support |
|
Dimensional drift |
Wheel wear rate, dressing consistency, machine rigidity, thermal growth |
|
Excessive kerf |
Blade thickness, abrasive size, exposure, flange ratio |
|
Poor surface finish |
Grit, bond, dressing condition, runout, machine damping |
The purpose of the trial is to correct one failure without creating another. Track both.
Phase Two — Confirm material chemistry and condition
“Steel” is not enough. “Ceramic” is not enough.
Record grade, measured hardness, heat treatment condition, dimensions, geometry, and — for sintered materials — density and binder content. A hardened bearing steel at 62 HRC and an annealed low-carbon steel are both steel and demand completely different tooling. Silicon carbide, alumina, and silicon nitride are all advanced ceramics with different fracture toughness and different machining responses.
For tungsten carbide, cobalt content changes the answer. A 6% cobalt grade and a 15% cobalt grade wear diamond differently and burn differently.
Material identification precedes abrasive selection. Every time.
Phase Three — Select the abrasive family
Use the material selection map above as the first gate. Then apply the two exceptions: interface temperature governs the diamond-on-ferrous rule, and CBN needs hardened material to show its advantage.
CBN is not a universal replacement for diamond. Diamond is not a universal replacement for CBN. The material, the operation, and the failure mechanism determine the starting point.
Phase Four — Specify grit, concentration, bond, and geometry
|
Specification |
Primary function |
Qualification question |
|---|---|---|
|
Grit size |
Cutting action, finish, subsurface damage depth |
Is removal rate or surface integrity the priority here? |
|
Concentration |
Active abrasive density, load distribution |
Is there enough abrasive to hold form without raising force? |
|
Bond |
Retention and controlled release |
Is the cutting surface renewing at the rate the process needs? |
|
Tool thickness |
Kerf and stiffness |
Can material loss drop without introducing deflection? |
|
Tool diameter |
Contact geometry, achievable surface speed |
Does the tool suit the machine’s speed and power? |
|
Rim profile |
Contact geometry |
Does the profile match the operation and required form? |
|
Dressing specification |
Wheel renewal and form restoration |
Can this machine dress this bond correctly? |
Specify for a process window, not for one isolated number.
Phase Five — Establish machine and coolant conditions
The abrasive cannot be evaluated independently of the machine. Record spindle speed, calculated surface speed, feed rate, depth of cut, measured spindle and flange runout, fixture condition, workpiece support, coolant type and concentration, flow, pressure, nozzle position, dressing method, and dressing interval.
Two items deserve more attention than they usually get.
- Coolant has to arrive at the interface. A wheel running at 60 m/s carries an air boundary layer moving at nearly the same speed, and a low-pressure flood stream is deflected by it before it reaches the contact zone. As a working guideline, aim for coolant jet velocity in the range of the wheel surface speed, and aim the nozzle at the contact zone rather than at the general area. High flow rate at low velocity is a common and expensive illusion.
- Runout sets the ceiling on edge quality. A precision blade cannot outperform the spindle, flange, and fixture holding it. Precision dicing typically demands runout in the low single-digit micron range or better at the flange; general-purpose saws often run an order of magnitude worse. If the ceiling is below the specification, the blade is not the variable to change.
Phase Six — Run a controlled production trial
One successful cut does not establish tool life. One good grinding pass does not establish dimensional stability. Run the trial long enough to reach the failure mechanism that caused the original problem — if the old tool failed at 400 parts, a 50-part trial proves nothing.
|
Trial variable |
Keep consistent |
Measure |
|---|---|---|
|
Workpiece |
Same grade, batch, and condition |
Same machine and spindleHardness, verified |
|
Machine |
Same machine and spindle |
Runout at the flange |
|
Fixture |
Same setup and clamping |
Stability and repeatability |
|
Coolant |
Same type, concentration, nozzle position |
Flow, pressure, concentration |
|
Speed and feed |
Same initial settings |
Actual values, not setpoints |
|
Inspection |
Same method and operator |
Finish and dimensions |
|
Acceptance criteria |
Same specification throughout |
Pass or fail |
|
Tool |
The single trial variable |
Wear and performance |
Change one major variable at a time. Record tool condition, parts processed, dressing events, cycle time, surface finish, dimensional accuracy, edge condition, classified scrap, and operator observations.
Phase Seven — Review tool wear and part quality together
Measure wear rather than judging it by appearance.
|
Measurement |
What it reveals |
|---|---|
|
Abrasive exposure and protrusion |
Cutting surface condition |
|
Bond wear rate |
Whether abrasive renewal is happening |
|
Wheel profile and corner retention |
Form-holding capability |
|
Blade thickness change |
Kerf stability |
|
Rim condition |
Edge quality trend |
|
Surface roughness over the run |
Process stability |
|
Chipping dimensions |
Brittle fracture behavior |
|
Dimensional drift over the run |
Combined tool and machine stability |
|
G-ratio (material removed ÷ wheel volume lost) |
The single most comparable wear number between suppliers |
Long tool life is worthless if the tool stops making good parts halfway through it. The qualification decision combines tool condition and workpiece quality — never one alone.
Material-Specific Engineering Considerations
Silicon carbide
Extremely hard and strongly abrasive. Diamond is the primary candidate for precision cutting and grinding.
Failure mode to design against: edge chipping and subsurface fracture.
Evaluate feed rate, abrasive size, blade thickness, workpiece support, and coolant delivery together. A process that produces a fast cut while leaving subsurface damage may still be unsuitable for a precision component — and the damage will not be visible at final inspection.
Alumina
Hard, brittle, and widely used in technical ceramic components. Fracture behavior varies significantly with purity and grain size; a 96% and a 99.8% alumina do not machine identically.
Failure mode to design against: edge breakout.
Abrasive size, feed rate, blade thickness, workpiece support, and bond behavior all shape the fracture pattern. Measure the damaged edge dimensionally rather than judging overall appearance.
Silicon nitride
High hardness combined with comparatively good fracture toughness and thermal performance — which makes its damage harder to detect, not easier to avoid.
Failure mode to design against: subsurface cracking.
The visible surface can look acceptable while damage remains beneath it. Critical applications require cross-sectional, angle-polish, or microscopic inspection during qualification, not just a surface finish reading.
Tungsten carbide
High hardness and wear resistance demand strong abrasive capability, and the cobalt binder adds a thermal dimension.
Failure mode to design against: grinding burn, binder damage, and microcracking.
Diamond is the primary candidate. Control heat through abrasive specification, bond selection, coolant delivery, dressing discipline, and parameters. Cobalt content should be part of the specification conversation, since it changes both wear behavior and thermal sensitivity.
Sapphire
Extremely hard, brittle, and anisotropic — crystal orientation affects how it fractures, which is why the same blade can behave differently on A-plane and C-plane material.
Failure mode to design against: edge chipping and kerf loss.
Blade thickness and abrasive specification drive both kerf and edge quality. The thinnest blade is not automatically the correct blade: stiffness, exposure, flange ratio, and process stability set a practical floor on thickness.
Fused silica
Requires controlled fracture during precision cutting.
Failure mode to design against: radial cracking.
Evaluate diamond tooling with controlled feed, appropriate abrasive size, rigid workholding, and coolant that actually reaches the cut.
Gallium arsenide
Brittle, valuable, and unforgiving. Edge damage propagates into later semiconductor operations and shows up as die strength loss long after the cut.
Failure mode to design against: wafer edge breakout.
Blade thickness, grit, feed, spindle speed, chuck support, and coolant must be evaluated as one system. Make edge inspection part of qualification, not part of final inspection.
PCD and PCBN
A specialized problem: the workpiece contains diamond or CBN particles in a binder, so the tool is cutting an abrasive that approaches its own hardness.
Failure mode to design against: layer damage and edge deterioration.
Specification must account for layer thickness, substrate, geometry, and the finished edge requirement. This is a category where standard tooling frequently will not do, and where EDM or laser processing may be the correct comparison rather than a different wheel.
Graphite
Soft in bulk, aggressively abrasive in practice, and prone to crumbling at edges.
Failure mode to design against: rapid abrasive wear and edge crumbling.
Diamond tooling with high exposure generally performs best. Dust extraction is a process requirement, not an afterthought — accumulated graphite dust loads tooling and creates its own housekeeping and equipment problems.
CFRP and abrasive composites
A comparatively soft matrix carrying highly abrasive reinforcement — the worst of both worlds for tool wear.
Failure mode to design against: delamination and fiber pullout.
Tool geometry, abrasive exposure, feed rate, and workpiece support all protect the laminate structure. Entry and exit conditions deserve specific attention; damage concentrates there.
Hardened alloy steel
The core CBN application.
Failure mode to design against: grinding burn and white layer.
Monitor wheel condition, grinding forces, coolant delivery, surface finish, and dimensional stability. Burn is not always visible: untempered martensite and residual tensile stress can exist beneath an acceptable-looking surface and reduce fatigue life in service. Where surface integrity is critical, nital etch inspection or Barkhausen noise measurement belongs in the qualification protocol.
Tool steel and die steel
Generate substantial grinding force and thermal load, often on complex forms.
Failure mode to design against: thermal damage and dimensional drift.
CBN wheel selection should weigh stock removal rate, required finish, form-holding, dressing behavior, and machine capability against each other rather than optimizing one.
Chilled cast iron and Ni-Hard
Demanding abrasive grinding conditions with strong loading tendencies.
Failure mode to design against: wheel loading and dimensional instability.
Evaluate CBN with close attention to bond openness, dressing response, coolant delivery and pressure, and wheel wear rate.
Nickel, cobalt, and heat-resistant superalloys
Inconel, Rene, Incoloy, Monel, Stellite, Colmonoy, and Waspaloy work-harden under the cutting edge and hold their strength at temperature.
Failure mode to design against: work hardening, thermal load, and rapid wheel wear.
CBN is worth evaluating, but these alloys punish dull tooling faster than most materials. Maintaining sharpness — through bond selection and dressing discipline — usually matters more than abrasive choice alone.
What Production Trials Actually Teach
The best tooling decisions come from reading the process as a system.
|
Production observation |
Engineering interpretation |
|---|---|
|
Which abrasive do you recommend for this material, and why? |
Abrasive exposure is decreasing; bond is too retentive or dressing is inadequate |
|
Wheel loads shortly after dressing |
Dressing method, bond openness, coolant, or material condition needs review |
|
Edge quality deteriorates as the blade wears |
Exposure or stiffness is changing through blade life |
|
Surface finish improves but cycle time rises |
Grit is finer than the removal rate requires |
|
Tool life improves but scrap increases |
Durability improved without solving the quality problem — a worse outcome, not a better one |
|
New wheel performs well on one batch only |
Incoming material condition is not consistent; check hardness batch to batch |
|
Tool wears quickly at low production volume |
Machine condition or parameters are contributing, not the tool |
|
Lower tool price produces higher total cost |
Tool life, cycle time, dressing, or scrap is unfavorable — run the cost-per-acceptable-part math |
Engineering insight
The strongest trial is not the one producing the fastest first cut. It is the one producing a stable process — one that holds acceptable wear, part quality, dimensional control, surface condition, and economics across the full production cycle.
Common Selection Mistakes
|
Mistake |
Production consequence |
Better approach |
|---|---|---|
|
Choosing abrasive by hardness alone |
Chemical incompatibility, rapid wear |
Evaluate chemistry, hardness, and interface temperature together |
|
Selecting by purchase price |
Higher total process cost |
Compare cost per acceptable part |
|
Changing several variables at once |
Inconclusive trial, no transferable knowledge |
Change one major variable at a time |
|
Ignoring heat treatment condition |
Wrong specification from the start |
Record measured hardness, not the spec sheet value |
|
Selecting grit without considering bond |
Poor abrasive renewal, glazing or premature wear |
Specify grit and bond together |
|
Ignoring coolant delivery |
Thermal damage that no wheel change will fix |
Verify velocity and nozzle aim, not just flow rate |
|
Assuming tool life from one sample |
Unexpected production failure |
Run a trial long enough to reach the failure point |
|
Ignoring machine runout |
Edge damage and dimensional variation |
Measure spindle and flange runout before blaming the tool |
|
Reusing one specification across materials |
Inconsistent performance |
Match specification to material and operation |
|
Measuring only tool wear |
Quality problems stay hidden until final inspection |
Measure tool condition and workpiece quality together |
|
Automatically selecting the thinnest blade |
Deflection, instability, worse edges |
Deflection, instability, worse edges |
|
Can the specification be revised after trial results? |
Whether process development is genuinely supported |
Balance kerf savings against stiffness |
|
Accepting supplier claims without testing |
Production risk transferred to you |
Require measurable trial results |
Engineering insight
A tooling specification should solve a defined production problem. If the failure mechanism has not been identified, changing the tool is an experiment, not an engineering decision.
A technically capable supplier explains the reasoning behind a recommendation. A catalog vendor quotes a part number.
|
What to ask |
What the answer reveals |
|---|---|
|
Which abrasive do you recommend for this material, and why? |
Whether chemical compatibility was actually evaluated |
|
What workpiece hardness are you assuming? |
Whether they asked about condition or guessed |
|
Which grit, and what does it mean for subsurface damage? |
Whether finish, removal rate, and integrity were balanced |
|
Which bond, and how will it renew? |
Whether abrasive retention and exposure were considered |
|
What concentration, and what does that do to grinding force? |
Whether the trade-off was reasoned or defaulted |
|
What operating conditions should we run? |
Whether the recommendation is process-specific |
|
Which failure mode is this specification addressing? |
Whether they understand the actual problem |
|
What dressing procedure does this bond require? |
Whether wheel maintenance was designed in |
|
What tool life should we measure, and against what baseline? |
Whether the recommendation has a falsifiable target |
|
What inspection data should we collect? |
Whether they intend to support qualification |
|
Can the geometry be customized? |
Whether application constraints can be solved |
|
Can the specification be revised after trial results? |
Whether process development is genuinely supported |
Any recommendation worth acting on is built from the actual workpiece, machine, current tool, process parameters, failure mechanism, and acceptance criteria.
At UKAM, custom tooling development follows that path: application review, specification development, manufacturing, quality control, delivery, and performance feedback — with bond formulation, concentration, grit size, geometry, tolerances, surface finish, and tool life targets all treated as variables rather than fixed catalog options.
SMART CUT Technology: What It Changes and What It Does Not
Evaluate SMART CUT as what it is — a bond and abrasive-exposure design — rather than as a general performance claim.
In a SMART CUT wheel or blade, crystals are oriented and held so that the exposed layer does the work while the layer beneath waits in reserve. As the bond matrix wears away, the next layer of abrasive becomes active. The bond is deliberately open, so swarf clears and coolant reaches the interface instead of being carried around the wheel.
|
Behavior |
Conventional bond |
SMART CUT design intent |
|---|---|---|
|
Abrasive exposure |
Follows bond wear, whatever that turns out to be |
Controlled by design |
|
Abrasive renewal |
Depends on bond breakdown characteristics |
New layer activates as the matrix wears |
|
Cutting behavior over life |
Can drift as the working layer changes |
Designed for more consistent exposure |
|
Dressing requirement |
Set by wheel construction and process |
Designed to reduce re-exposure dressing |
|
Crystal positioning |
Incidental to bond construction |
Part of the design |
|
Availability |
Determined by tool construction |
Diamond and CBN, across bond systems and geometries |
Engineering insight
The useful question is never whether a bond technology sounds advanced. It is what happens to the abrasive across the production cycle.
If exposure decreases too quickly, cutting action changes mid-run and your process window moves under you. If abrasive releases too quickly, life suffers. Judge any bond — ours included — on abrasive retention, exposure, wear behavior, surface finish stability, tool life, and dressing demand, measured in your own trial.
Qualification Checklist
- Material - Exact grade and composition documented - Measured hardness recorded - Heat treatment condition documented - Thickness and geometry documented - Batch controlled through the trial
- Tool - Abrasive type, grit, concentration, and bond documented - Diameter, thickness, arbor, and rim profile documented - Dressing requirement documented
- Machine - Machine and spindle identified - Spindle speed verified and surface speed calculated - Runout measured at the flange - Fixture and workpiece support verified - Available power confirmed against the specification - Coolant delivery verified at the nozzle
- Process - Feed rate and depth of cut documented - Coolant type, concentration, flow, and pressure documented - Dressing procedure and interval recorded - Cycle time recorded
- Quality - Surface finish measured - Dimensions measured - Edge condition inspected and chipping dimensioned - Cracking and thermal damage evaluated - Subsurface damage evaluated where the application requires it - Scrap rate recorded with failure classification
- Economics - Tool price and tool life recorded - Dressing cost and cycle time recorded - Machine time, scrap, and rework calculated - Cost per acceptable part calculated
Frequently Asked Questions
Yes — roughly 7,000–8,000 Knoop versus roughly 4,500–5,000. Hardness alone does not determine selection. Diamond is the primary candidate for hard, abrasive non-ferrous materials such as silicon carbide, tungsten carbide, alumina, sapphire, glass, and fused silica. CBN is selected for hardened ferrous materials because of its thermal and chemical behavior, not because it is harder — it is not.
Diamond is carbon. Once interface temperature climbs past roughly 700 °C against iron, carbon diffuses out of the diamond crystal into the workpiece and the abrasive is chemically consumed. CBN has no equivalent reaction with iron and stays hard at far higher temperatures, which is why it is the standard choice for hardened alloy steel, tool steel, die steel, high speed steel, chilled cast iron, and Ni-Hard.
Yes, where interface temperature stays low — lapping against cast iron plates and certain slow, low-pressure cutting operations. The limitation is thermal and chemical, not simply the presence of iron. If the process runs hot, diamond will not survive it.
No. CBN’s advantage appears in hardened material, generally above roughly 45 HRC. On soft or annealed steel it loads, and conventional abrasive is usually both cheaper and better.
Diamond is the right starting abrasive for advanced ceramics, but the final specification differs by material. Silicon carbide, alumina, and silicon nitride require different grit, bond, concentration, and parameters. Edge chipping dominates one application; subsurface cracking dominates another. Design against the failure mode that actually governs your part.
Usually several things at once: excessive feed, abrasive size too coarse for the fracture behavior, blade thickness that allows deflection, inadequate workpiece support, spindle or flange runout, or coolant not reaching the cut. Check runout and support before changing the blade specification — they are cheaper to fix and more often the cause.
Bond too closed to expose fresh abrasive, dressing that is inadequate or wrong for the bond, coolant that is not clearing swarf from the zone, material softer or more ductile than the specification assumed, or feed conditions producing chips the wheel cannot evacuate. Changing concentration alone rarely solves it.
No. Finer grit supports finer surface conditions and reduces subsurface damage depth, but it cuts more slowly, generates more heat per unit removed, and loads more readily. Correct grit depends on material, required removal rate, target finish, bond, machine capability, and coolant. Where surface integrity governs, select for subsurface damage depth rather than for the roughness reading.
Same workpiece grade, batch, and condition. Same machine and fixture. Same coolant and inspection method. Record tool life, dressing frequency, cycle time, and scrap rate. Measure surface finish and dimensional stability. Calculate G-ratio where applicable, and settle it on cost per acceptable part rather than purchase price.
When standard tooling cannot meet the required geometry, or when tolerance, thickness, grit, concentration, bond, or tool life requirements fall outside what a catalog specification delivers. Custom development is also the right route when a process has been through two or three failed trials with standard tooling — at that point the specification, not the supplier, is usually the problem.
Workpiece material and exact grade; measured hardness; heat treatment; dimensions and geometry; the operation (cutting, grinding, drilling, dicing, lapping, polishing); machine and spindle information; current tool specification and current tool life; spindle speed and feed rate; coolant type and delivery; required surface finish and dimensional tolerance; production volume; and the current failure mechanism.
Photographs of the workpiece and the worn tool help identify edge damage, loading, abrasive wear, and bond behavior faster than any written description.
Need Help Selecting the Right Diamond or CBN Tool?
The correct superabrasive depends on the complete process, not the material name alone.
If you are evaluating a diamond or CBN tool, send us:
- Workpiece material, grade, and measured hardness
- Heat treatment condition
- Workpiece dimensions and geometry
- The operation — cutting, grinding, drilling, dicing, lapping, or polishing
- Machine and spindle information, including measured runout if available
- Current tool specification and current tool life
- Spindle speed and feed rate
- Coolant type, concentration, and delivery method
- Required surface finish and dimensional tolerance
- Production volume
- The current failure mechanism or quality problem
That information gives a tooling engineer a real basis for evaluating abrasive type, grit, concentration, bond, geometry, and process conditions — rather than guessing from a material name.
UKAM Industrial Superhard Tools has manufactured diamond and CBN tooling for cutting, grinding, drilling, dicing, lapping, and polishing since 1990, in Valencia, California. Where standard tooling cannot meet the required geometry or process requirements, we develop custom diamond and CBN tools built around the application.
Summary of Engineering Principles
- Select diamond or CBN from workpiece chemistry, hardness, operation, and failure mechanism — never from hardness alone.
- Diamond for silicon carbide, alumina, silicon nitride, tungsten carbide, sapphire, fused silica, glass, quartz, GaAs, PCD, graphite, and abrasive composites.
- CBN for hardened alloy steel, tool steel, die steel, high speed steel, bearing steel, chilled cast iron, Ni-Hard, and selected superalloys — above roughly 45 HRC, where its advantage exists.
- The diamond-on-ferrous limit is thermal and chemical. Interface temperature governs it, not the mere presence of iron.
- Document the existing process before changing tooling. A trial without a baseline produces a conclusion you cannot trust.
- Identify the exact failure mechanism before specifying a correction.
- Treat abrasive, grit, concentration, bond, geometry, speed, feed, dressing, and coolant as one system. They are process variables, not purchasing options.
- Verify that coolant reaches the interface. Flow rate is not delivery.
- Measure runout before blaming the tool. The machine sets the ceiling on achievable quality.
- Run trials long enough to reach the failure point that caused the original problem.
- Measure tool wear and workpiece quality together. Either one alone will mislead you.
- Compare suppliers on tool life, dressing frequency, cycle time, scrap, quality, and cost per acceptable part.
- Qualify brittle materials for chipping, cracking, breakout, and subsurface damage — not surface finish alone.
- Qualify hardened ferrous applications for burn, white layer, loading, wheel wear, and dimensional stability.
- Consider custom tooling when standard dimensions or specifications cannot satisfy the process.
Trusted by Tens of Thousands of Manufacturers, Laboratories,
Research Institutions Worldwide Since 1990
American Based Manufacturer
Established in 1990
