








































Diamond Grinding Wheel Specification: What Engineers Need to Define Before Ordering

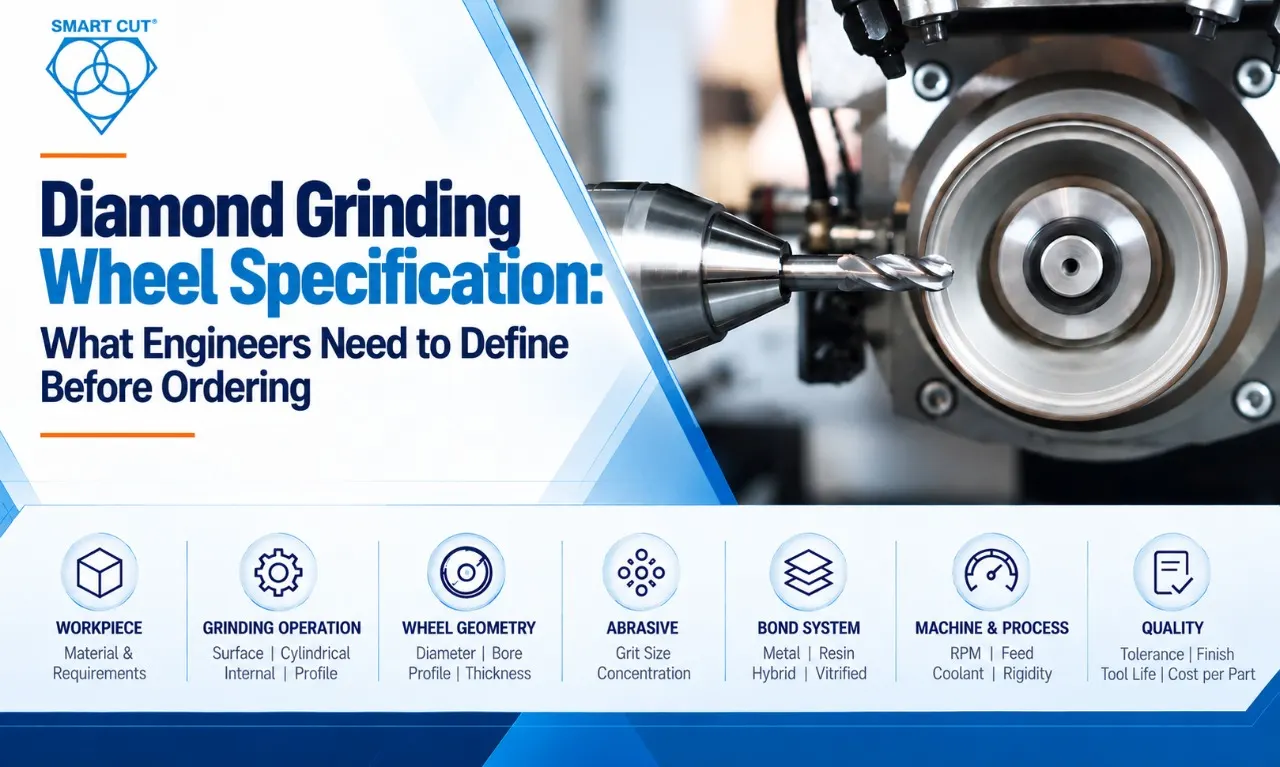
Table of Contents
Toggle
American Based Manufacturer

Established in 1990


Custom manufacturing


A diamond grinding wheel should not be specified from outside diameter, bore, and grit size alone.
Those dimensions describe the wheel, but they do not fully describe the grinding process.
For precision manufacturing, the wheel specification needs to connect the workpiece material, grinding operation, wheel geometry, abrasive characteristics, bond system, machine conditions, operating parameters, quality requirements, and production target.
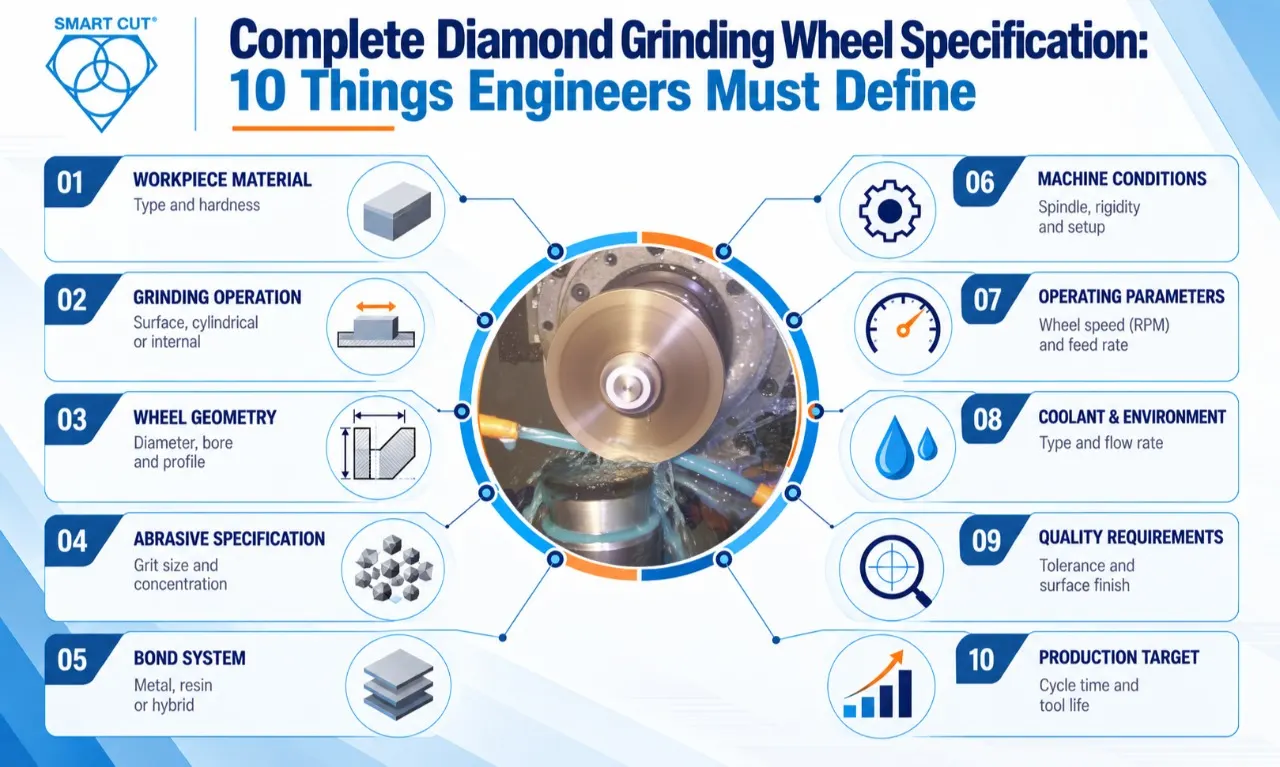
A wheel can fit the machine correctly and still produce excessive grinding force, loading, thermal damage, poor surface finish, profile loss, dimensional variation, or unacceptable edge damage.
The purpose of a complete specification is to give the wheel manufacturer enough engineering information to produce or recommend a wheel that matches the actual application.
UKAM Industrial Superhard Tools manufactures standard and custom diamond and CBN tools around application requirements such as material, equipment, tolerances, surface finish, tool life, bond formulation, concentration, and grit size.
The question before ordering should therefore be:
What does the wheel need to accomplish in production?
Once that is defined, the wheel specification becomes much easier to establish.
Define the Grinding Operation First
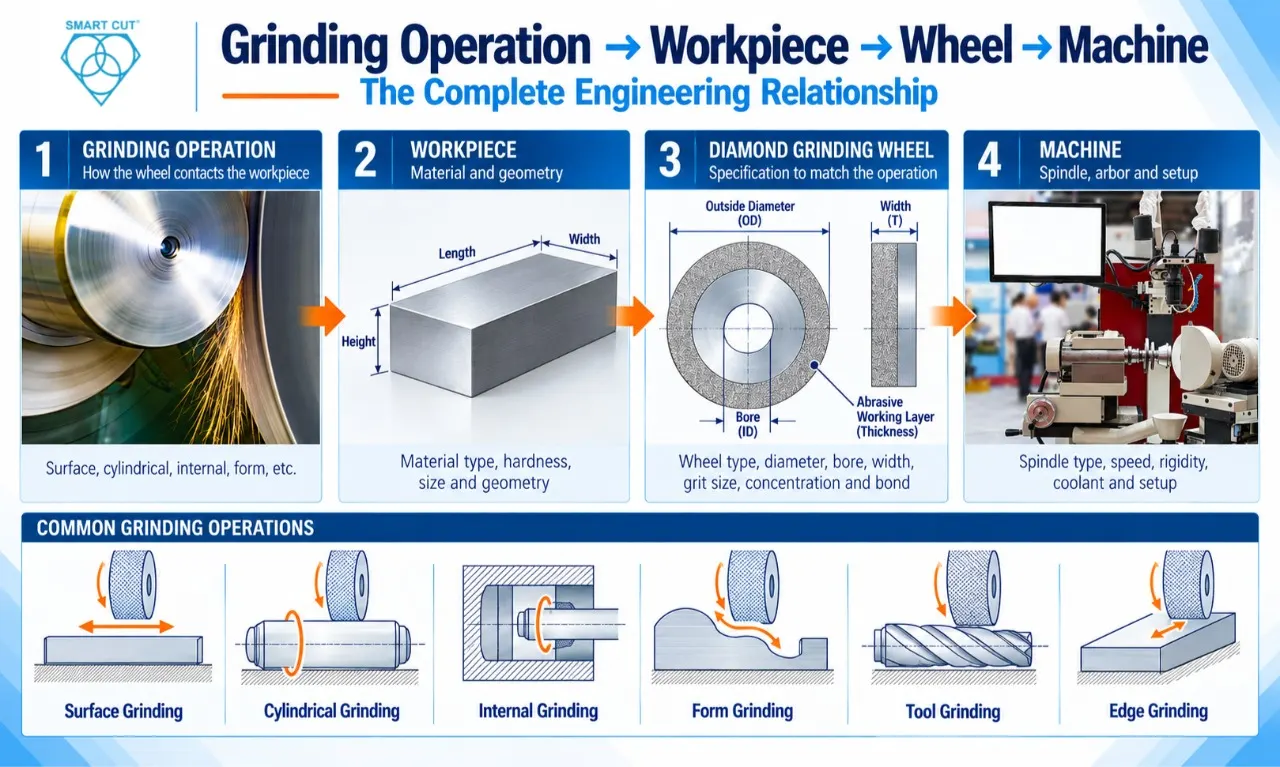
The first item in a diamond grinding wheel specification should be the actual grinding operation.
“Diamond grinding wheel” describes the abrasive system, but it does not define how the wheel will contact the workpiece.
The supplier should know whether the application involves:
|
Grinding operation |
Engineering variables to define |
|---|---|
|
Surface grinding |
Contact area, stock removal, finish, machine rigidity |
|
Workpiece diameter, wheel diameter, plunge or traverse grinding |
|
|
Internal grinding |
Bore diameter, wheel diameter, spindle speed, access |
|
Profile geometry, dimensional tolerance, profile retention |
|
|
Tool grinding |
Tool material, edge geometry, required finish |
|
Fluting |
Groove geometry, material removal, wheel profile |
|
Edge grinding |
Edge geometry, chipping sensitivity, finish |
|
Required form accuracy and wheel profile |
|
|
Precision finishing |
Surface finish, dimensional tolerance, heat generation |
The same workpiece material can require different wheel specifications depending on the operation.
Define these process variables
- Grinding operation
- Grinding direction
- Contact condition
- Stock removal
- Number of passes
- Final finishing allowance
- Required dimensional tolerance
- Surface finish
- Production quantity
- Current cycle time
- Current tool life
- Current failure mode
This establishes the process requirement before the abrasive system is selected.
Identify the Workpiece Material Precisely
Ceramic,” “glass,” or “carbide” is usually not enough information for a precision wheel specification.
Different grades and structures can respond very differently to the same grinding conditions.
Provide:
|
Workpiece parameter |
Information to provide |
|---|---|
|
Surface grinding |
Exact material |
|
Grade |
Material grade or manufacturer |
|
Hardness |
Actual value where applicable |
|
Workpiece dimensions |
Length, width, diameter, thickness |
|
Feature |
Surface, edge, bore, slot, radius, profile |
|
Stock allowance |
Material to be removed |
|
Final dimension |
Finished dimension |
|
Dimensional tolerance |
Required tolerance |
|
Surface finish |
Ra, Rz, or specified parameter |
|
Edge requirement |
Maximum allowable damage |
|
Production volume |
Parts per shift, month, or year |
Material specific failure modes
|
Material |
Failure mode to monitor |
|---|---|
|
Subsurface cracking and edge breakout |
|
|
Grain pullout and edge chipping |
|
|
Silicon nitride |
Grinding induced microcracking |
|
Edge microchipping and excessive wheel wear |
|
|
Edge chipping and subsurface damage |
|
|
Edge fracture and thermal damage |
|
|
Quartz |
Chipping and dimensional instability |
|
Glass |
Edge breakout and thermal cracking |
|
Profile degradation and declining cutting efficiency |
The acceptance criteria should correspond to the actual failure mode.
“Good quality” is not a sufficient engineering specification.
Define the Feature Being Ground
The same wheel can behave differently depending on where it contacts the workpiece.
Specify the feature being ground:
- Flat surface
- Outside diameter
- Inside diameter
- Edge
- Radius
- Chamfer
- Groove
- Slot
- Form
- Tool flute
- Complex profile
Also provide the feature dimensions and drawing when possible.
For a profile grinding application, the supplier may need:
- Profile drawing
- Angles
- Radii
- Required profile tolerance
- Contact width
- Maximum permissible form deviation
For a precision edge application, the specification may instead focus on:
- Edge radius
- Edge chipping limit
- Surface finish
- Edge straightness
- Dimensional tolerance
The wheel geometry should be selected around the feature, not independently from it.
Specify the Wheel Geometry
Wheel geometry affects contact area, access, stiffness, profile accuracy, and material removal.
A complete wheel specification should identify:
- Outside diameter
- Bore
- Thickness
- Working layer thickness
- Profile
- Radius
- Angle
- Edge configuration
- Core material
- Arbor configuration
- Runout requirement
- Balance requirement
UKAM’s current custom manufacturing capabilities include multiple wheel forms, custom arbor sizes, custom thicknesses, profile options, core materials, and application specific tolerances.
Wheel geometry checklist
|
Specification |
Required information |
|---|---|
|
Outside diameter |
Exact diameter |
|
Bore |
Diameter and tolerance |
|
Thickness |
Wheel or working layer thickness |
|
Profile |
Profile designation or drawing |
|
Radius |
Required radius |
|
Angle |
Required angle |
|
Core |
Steel, stainless steel, bronze, or other |
|
Arbor |
Machine interface |
|
Runout |
Radial and axial requirement |
|
Balance |
Required condition |
|
Dimensional tolerance |
Final inspection requirement |
For complex profiles, a drawing is preferable to describing the geometry only with text.
Select Diamond Grit Based on the Process
Grit size is one of the most visible elements of a diamond wheel specification, but it should not be selected independently.
Grit selection needs to consider:
- Workpiece material
- Stock removal
- Surface finish
- Machine capability
- Contact area
- Wheel geometry
- Coolant
- Dimensional requirements
- Tool life
UKAM’s custom manufacturing information lists diamond grit sizes from 50 mesh to 3 microns, depending on the application and tool configuration.
Engineering starting point
|
Production requirement |
Grit direction to investigate |
|---|---|
|
Higher stock removal |
Coarser grit |
|
Fine surface finish |
Finer grit |
|
Precision finishing |
Fine grit with controlled process conditions |
|
Brittle material |
Balance removal rate against edge damage |
|
Profile grinding |
Grit compatible with required profile retention |
|
Heavy loading |
Investigate grit together with bond and process conditions |
|
Long tool life |
Evaluate grit together with concentration and bond |
These are engineering starting points, not fixed rules.
The correct grit should be validated against actual process results.
Define Diamond Concentration
Diamond concentration describes the abrasive content within the working layer.
UKAM lists low, medium, and high concentration options, with custom manufacturing capabilities extending from approximately 10 concentration through 150 concentration.
Concentration can influence:
- Abrasive distribution
- Cutting behavior
- Wheel life
- Grinding force
- Surface finish
- Heat generation
- Material removal
- Wear behavior
Higher concentration is not automatically better.
The engineer should define the reason for the selected concentration.
Concentration decision framework
|
Requirement |
Variables to evaluate |
|---|---|
|
Long tool life |
Concentration, bond, grit, material |
|
High grinding force |
Concentration, grit, bond, contact |
|
Poor finish |
Concentration, grit, wheel condition |
|
Rapid wear |
Concentration, bond, grit, material interaction |
|
Loading |
Concentration, bond, coolant, material |
|
Profile loss |
Concentration, bond, geometry, mounting |
Concentration should be evaluated together with grit and bond rather than treated as an independent solution to every grinding problem. UKAM’s current technical material similarly describes concentration as a variable that should be considered alongside other wheel and process factors.
Specify the Bond System
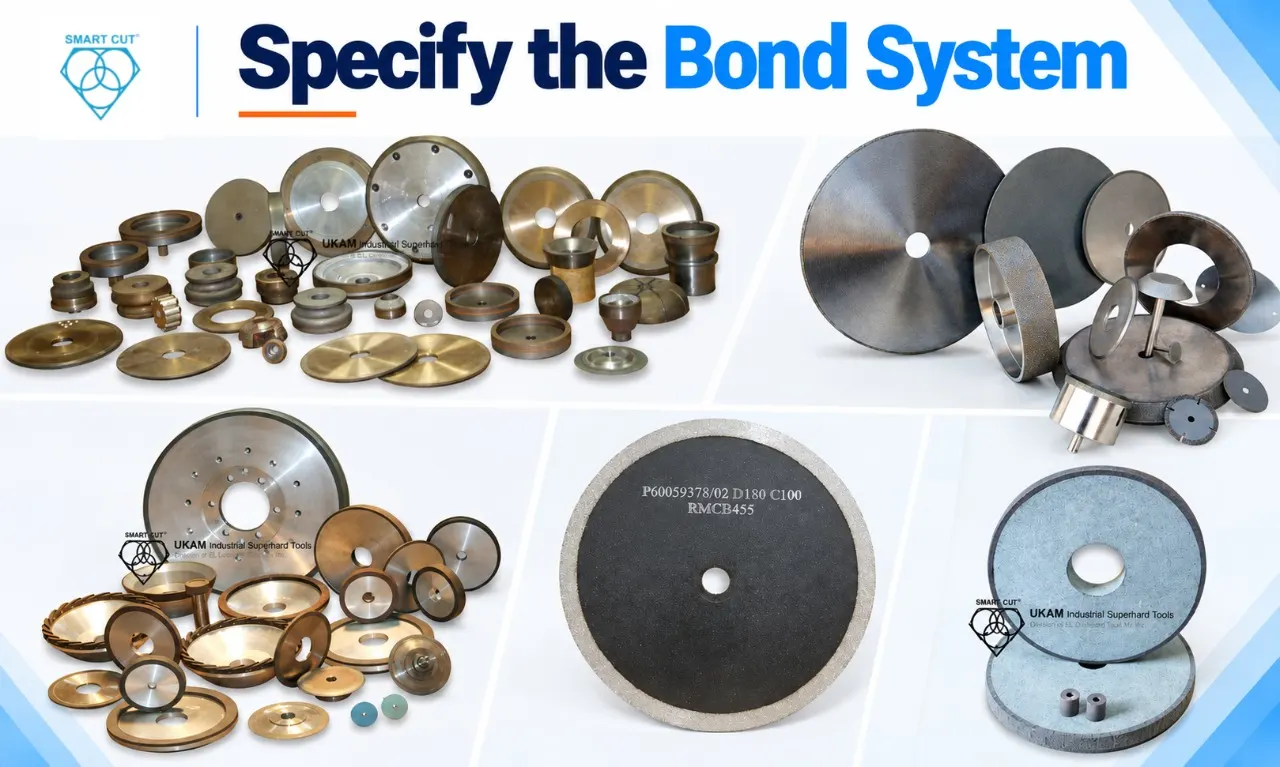
Bond selection is one of the most consequential decisions in a diamond grinding wheel specification.
The bond controls how abrasive particles are retained and how the working layer behaves as grinding progresses.
UKAM currently lists sintered metal, resin, hybrid, nickel plated, brazed, and vitrified bond technologies within its custom manufacturing capabilities.
Bond comparison
|
Metric |
Qualification requirement |
|---|---|
|
Dimension |
Within drawing tolerance |
|
Surface finish |
Within specified requirement |
|
Edge quality |
Within defined damage limit |
|
Hole quality |
Diameter, geometry, and breakout within specification |
|
Tool life |
Minimum acceptable production quantity |
|
Cycle time |
Meets production target |
|
Scrap |
Within defined production limit |
|
Process stability |
Results remain consistent throughout qualification |
These categories should not be treated as universal application rules.
For example, UKAM describes resin bond tools as being developed around application requirements including material removal, surface finish, and tool longevity.
The final bond selection should be based on the workpiece, grinding operation, machine, process parameters, quality target, and tool life requirement.
Define Bond Hardness
Bond hardness affects abrasive retention and wheel wear behavior.
UKAM’s current custom manufacturing information lists super soft, soft, medium, and hard bond hardness options.
Do not specify bond hardness simply because a previous application used the same value.
Instead document:
- Existing bond hardness
- Observed wheel behavior
- Grinding force
- Wear rate
- Loading
- Dressing method
- Surface finish
- Tool life
Engineering troubleshooting matrix
|
Observed condition |
Investigate first |
Also evaluate |
|---|---|---|
|
Rapid wheel wear |
Bond behavior |
Grit, concentration, material interaction |
|
High grinding force |
Wheel condition |
Bond, grit, stock, contact area |
|
Poor surface finish |
Grit and wheel condition |
Bond, runout, rigidity, dressing |
|
Loading |
Bond and material interaction |
Coolant, grit, concentration |
|
Profile loss |
Bond retention |
Geometry, mounting, concentration |
|
Excessive heat |
Process and wheel condition |
Coolant, contact, feed, bond |
|
Edge chipping |
Grinding force and grit |
Bond, workholding, coolant |
|
Wheel glazing |
Wheel condition |
Bond, dressing, operating parameters |
This prevents the common mistake of changing one wheel variable without investigating the rest of the process.
Define the Machine and Spindle Conditions
The wheel specification cannot be separated completely from the machine.
Provide:
|
Machine parameter |
Information |
|---|---|
|
Grinder model or category |
|
|
Spindle speed |
RPM |
|
Spindle power |
Available power |
|
Wheel capacity |
Maximum permitted diameter and width |
|
Arbor |
Bore and mounting interface |
|
Spindle runout |
Measured value |
|
Workholding |
Fixture, chuck, or other |
|
Type |
|
|
Coolant delivery |
Flow, pressure, nozzle position |
|
Feed system |
Manual or controlled |
|
Machine rigidity |
Known condition |
A correctly manufactured wheel can still produce inconsistent parts if the spindle or mounting system introduces excessive runout or vibration.
Failure mode: spindle runout
Excessive runout can contribute to:
- Uneven wheel contact
- Dimensional variation
- Localized wheel wear
- Surface waviness
- Edge damage
- Inconsistent grinding forces
For a precision application, measure machine condition before changing the wheel specification.
Specify Wheel Speed
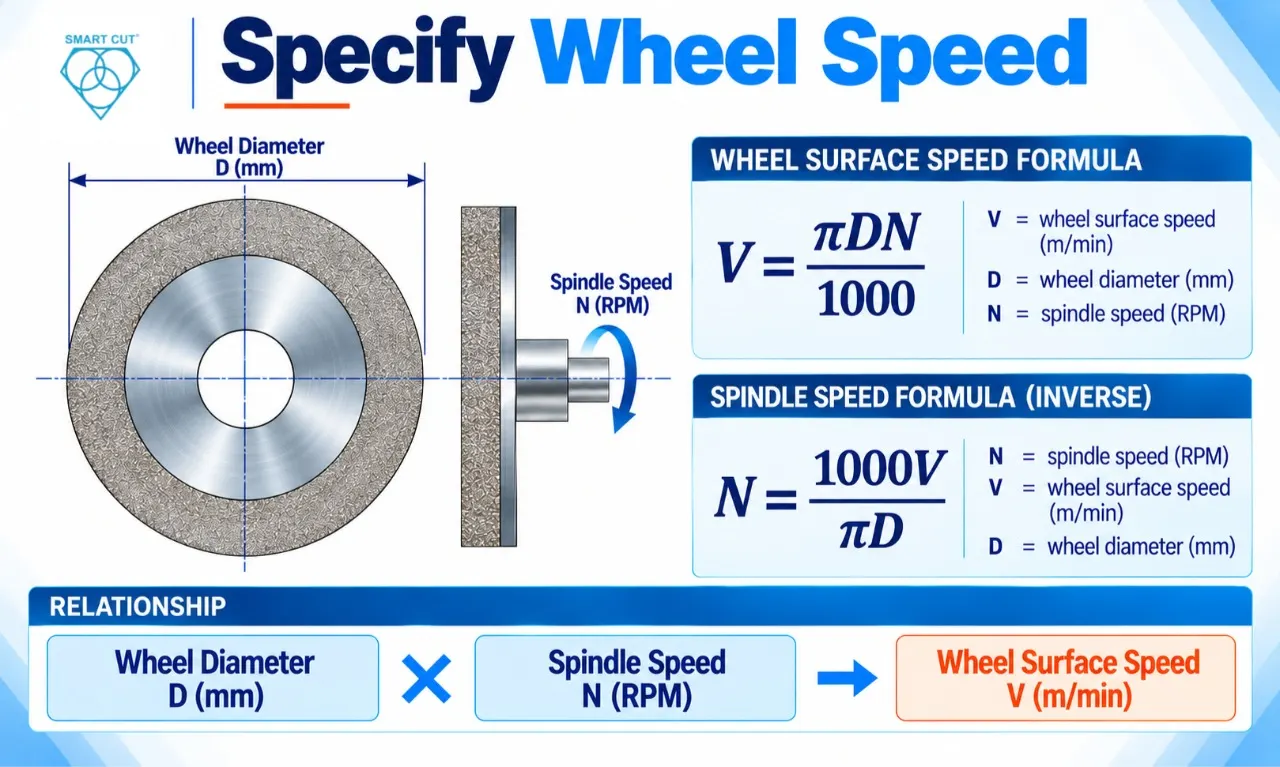
Wheel speed should be documented using a value that can be checked.
For wheel diameter DD in millimeters and spindle speed NN in RPM:
V=πDN/1000
Where:
- V = wheel surface speed in m/min
- D = wheel diameter in mm
- N = spindle speed in RPM
The inverse relationship is:
N=1000V/πD
Example
For a 150 mm wheel operating at 2,000 RPM:
V=π(150)(2000)/1000
V≈942 m/min
The supplier should also receive the machine’s maximum allowable wheel speed.
Do not treat the nominal wheel diameter and spindle RPM as unrelated purchasing fields.
They define the operating surface speed.
Define Feed and Depth of Cut
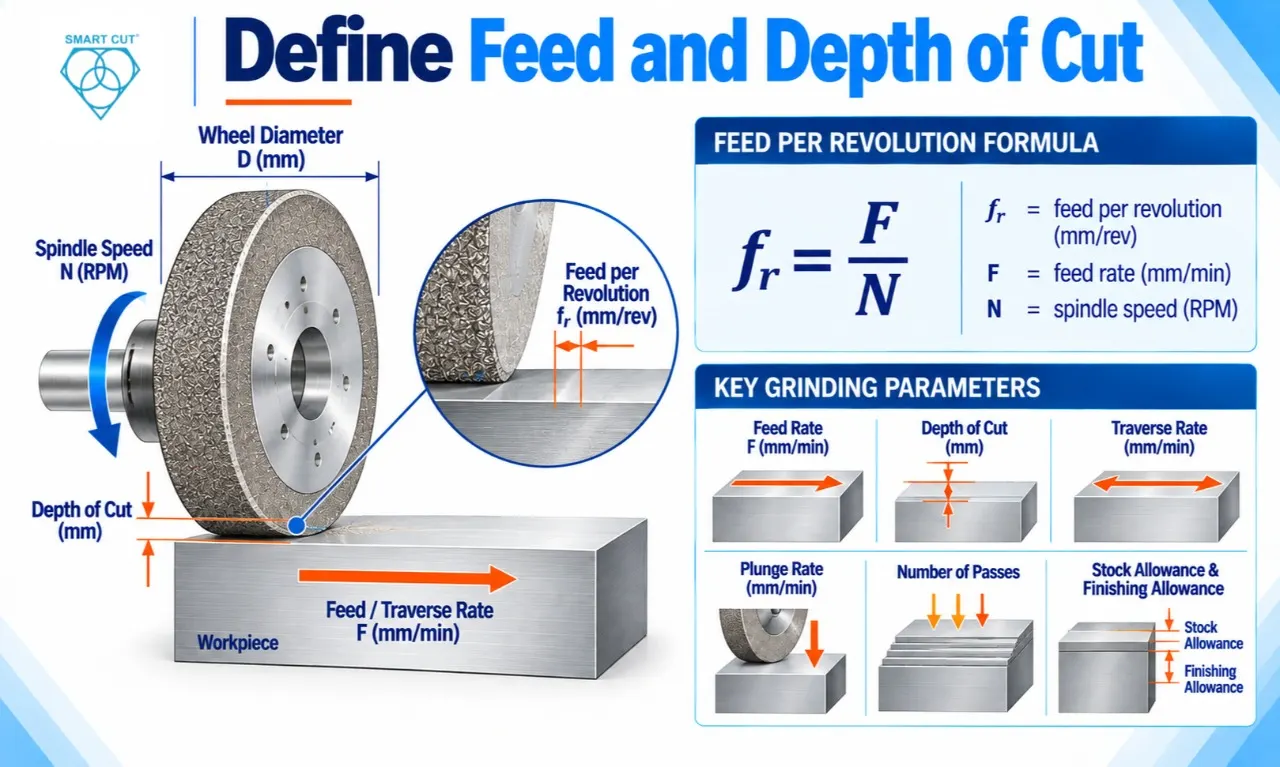
Wheel speed alone does not describe the grinding load.
The specification should include:
- Feed rate
- Depth of cut
- Traverse rate
- Plunge rate
- Number of passes
- Stock allowance
- Finishing allowance
The composite architecture should be documented rather than treating all composites as one material class.
fr=F/N
Where:
fr = feed per revolution
F = feed rate
N = spindle RPM
For example, at 60 mm/min feed and 600 RPM:
fr=60/600
fr=0.10 mm/rev
These values help the manufacturer understand the mechanical loading placed on the wheel.
Specify Coolant and Delivery
Coolant should be included in the process specification.
The supplier should know:
- Coolant type
- Concentration where applicable
- Flow rate
- Delivery pressure
- Nozzle position
- Filtration
- Temperature
- Whether coolant reaches the grinding contact
Failure mode: thermal damage
Depending on the material, excessive heat can contribute to:
- Grinding burn
- Microcracking
- Edge fracture
- Dimensional drift
- Surface damage
- Material alteration
For brittle materials, thermal and mechanical damage can occur together.
A wheel supplier evaluating a wheel without knowing the coolant condition is working with incomplete process information.
Define Surface Finish Numerically
“Good surface finish” should never be the complete specification.
State the actual requirement.
For example:
Ra ≤ 0.20 µm
or:
Rz ≤ specified value
Also define:
- Measurement location
- Measurement direction
- Inspection method
- Sampling frequency
- Acceptance limit
Surface finish specification
|
Requirement |
Example |
|---|---|
|
Parameter |
Ra |
|
Target |
0.20 µm |
|
Maximum |
0.30 µm |
|
Measurement location |
Ground face |
|
Measurement direction |
Defined relative to grinding marks |
|
Inspection method |
Defined instrument and procedure |
|
Sampling |
Defined number of parts |
This prevents disagreement between the wheel supplier and production team about what constitutes an acceptable result.
Define Finished Part Tolerances
The wheel specification should distinguish between:
Wheel dimensional tolerance
and
Finished part tolerance
They are related, but they are not the same requirement.
Wheel requirements
Specify:
- OD tolerance
- Bore tolerance
- Thickness tolerance
- Profile tolerance
- Radius tolerance
- Angle tolerance
- Runout
- Balance
Part requirements
Specify:
- Finished dimension
- Form tolerance
- Position tolerance where applicable
- Surface finish
- Edge condition
- Maximum allowable damage
UKAM’s custom manufacturing capabilities include application specific dimensional tolerances and custom wheel dimensions.
A complete engineering drawing should be supplied where the wheel geometry is critical.
Define the Mounting Interface
The arbor is not simply a hole dimension.
For precision grinding, the wheel and mounting system need to function as one mechanical assembly.
Provide:
- Bore diameter
- Bore tolerance
- Arbor type
- Flange dimensions
- Mounting direction
- Spacer requirements
- Hub requirements
- Thread specification where applicable
- Maximum permissible runout
Failure mode: mounting induced vibration
Investigate:
- Incorrect bore fit
- Damaged arbor
- Contaminated mounting surfaces
- Nonparallel flanges
- Wheel imbalance
- Spindle runout
A change in abrasive specification will not solve a mechanical mounting problem.
Define Tool Life Using Acceptable Parts
“Long tool life” is not measurable.
A production specification should state what tool life means.
For example:
Wheel must produce 2,000 acceptable components before replacement or dressing beyond the defined process limit.
Other possible metrics include:
- Parts per wheel
- Grinding hours
- Material removed per wheel
- Dressing intervals
- Profile retention
- Dimensional stability
The critical point is that tool life should include product quality.
A wheel that continues cutting but produces parts outside specification does not have a useful production life of the same duration.
Document the Existing Wheel and Its Failure
This article is about wheel specification, not about building another RFQ checklist.
The purpose of documenting the current wheel here is different.
It gives the engineer a baseline against which the new specification can be judged.
Record:
|
Current process information |
Why it matters |
|---|---|
|
Current wheel specification |
Establishes baseline |
|
Wheel price |
Purchasing reference |
|
Parts per wheel |
Tool life baseline |
|
Dressing interval |
Maintenance requirement |
|
Cycle time |
Production baseline |
|
Scrap rate |
Quality baseline |
|
Surface finish |
Quality baseline |
|
Dimensional drift |
Process stability |
|
Failure mode |
Defines improvement target |
|
Photographs |
Documents wheel condition |
This lets the supplier understand what the new wheel must improve.
Use Cost Per Acceptable Part to Define the Target
Purchase price alone is a weak basis for comparing grinding wheels.
Consider this illustrative production comparison:
|
Metric |
Current Wheel |
Proposed Wheel |
|---|---|---|
|
Wheel price |
$480 |
$720 |
|
Parts processed |
1,600 |
3,000 |
|
Scrap rate |
4.0% |
1.5% |
|
Acceptable parts |
1,536 |
2,955 |
|
Dressing interval |
200 parts |
600 parts |
|
Cycle time |
4.8 min |
4.1 min |
|
Tool cost per processed part |
$0.300 |
$0.240 |
|
Tool cost per acceptable part |
$0.3125 |
$0.2437 |
Illustrative values only. These are not UKAM prices or guaranteed performance results.
The proposed wheel has a higher purchase price in this example, but the tool cost per acceptable part is lower.
A production evaluation should also consider:
- Machine time
- Dressing labor
- Setup
- Wheel changes
- Scrap
- Rework
- Downtime
- Coolant
- Operator intervention
For a production engineer, the meaningful question is not:
“Which wheel costs less?”
It is:
“Which wheel produces acceptable parts at the required quality and production cost?”
Know When Standard Specification Is Not Enough
A standard wheel is appropriate when it already satisfies the measurable process requirements.
Custom engineering becomes more relevant when the standard configuration cannot achieve the required:
- Geometry
- Tolerance
- Mounting configuration
- Surface finish
- Tool life
- Cycle time
- Profile retention
- Scrap target
- Production volume
- Scrap
Typical custom requirements include:
- Unusual wheel profile
- Unusual wheel profile
- Tight dimensional tolerance
- Specialized radius
- Specific bond formulation
- Unusual grit requirement
- Controlled concentration
- Restricted machine envelope
- High production volume
- Recurring wheel failure
UKAM states that its custom manufacturing process considers application, equipment, tolerances, surface finish, lifespan, bond formulation, concentration, and grit size when developing custom diamond and CBN tools.
The decision should therefore be based on the process requirement rather than the assumption that custom automatically means better.
Select the Technology Around the Production Requirement
Different wheel technologies provide different engineering characteristics.
|
Technology |
Specification focus |
Qualification focus |
|---|---|---|
|
Diamond or CBN distribution, bond structure, grit, concentration, geometry |
Cutting consistency, life, profile retention |
|
|
Sintered metal bond |
Abrasive retention and form holding |
Wheel life, form retention, removal behavior |
|
Resin bond |
Bond formulation, grit, concentration, hardness |
Finish, cutting action, wear |
|
Hybrid bond |
Combined bond characteristics |
Balance of finish, removal, and life |
|
Electroplated nickel bond |
Abrasive exposure and working layer |
Cutting action, profile, heat |
|
Brazed bond |
Abrasive retention and geometry |
Cutting performance and life |
|
Vitrified bond |
Bond structure and dressing behavior |
Precision grinding and dressing response |
UKAM’s current technology information identifies SMART CUT, sintered metal, resin, electroplated, and other diamond and CBN tool technologies.
For example, UKAM describes its sintered metal bond wheels in terms of form holding, abrasive retention, wheel life, and consistency.
UKAM also describes its SMART CUT technology as controlling diamond or CBN crystal placement, spacing, and orientation within the bond matrix. Any performance figures published by UKAM should be treated as manufacturer stated claims for the applicable technology and application, not as universal performance guarantees.
The correct technology should therefore be selected against the actual process requirement.
Build a Supplier Ready Specification
A useful specification sheet should allow the supplier to understand the application without guessing.
Workpiece
- Exact material
- Grade
- Hardness
- Workpiece dimensions
- Feature being ground
- Stock allowance
Grinding process
- Operation
- Grinding direction
- Stock removal
- Feed
- Depth of cut
- Number of passes
- Coolant
Wheel geometry
- Outside diameter
- Bore
- Thickness
- Profile
- Radius
- Angle
- Core material
- Arbor configuration
Abrasive system
- Diamond type
- Grit size
- Concentration
- Bond type
- Bond hardness
Machine
- Machine model
- Spindle RPM
- Surface speed
- Spindle power
- Arbor
- Runout
- Workholding
Quality
- Dimensional tolerance
- Surface finish
- Profile tolerance
- Edge condition
- Inspection method
- Acceptance limit
Production
- Cycle time target
- Tool life target
- Parts per wheel
- Dressing interval
- Scrap target
- Cost per acceptable part
Existing process
- Current wheel specification
- Current tool life
- Current cycle time
- Current failure mode
- Current scrap rate
- Inspection data
- Wheel photographs
This is the point where the specification becomes useful to engineering, purchasing, production, quality, and the tool manufacturer at the same time.
Review the Specification Before Ordering
Before releasing the purchase order, review the final supplier specification against the original production requirements.
|
Specification area |
Engineering question |
|---|---|
|
Abrasive |
|
|
Grit |
Does the grit support the required removal and finish? |
|
Concentration |
Is the abrasive loading appropriate for the process? |
|
Bond |
Does the bond match the required cutting and wear behavior? |
|
Geometry |
Does the profile match the part requirement? |
|
Dimensions |
Are wheel tolerances defined? |
|
Arbor |
Does the wheel match the machine interface? |
|
Speed |
Is operating speed defined and permissible? |
|
Feed |
Is the process loading understood? |
|
Coolant |
Does coolant reach the grinding zone? |
|
Is the wheel conditioning method defined? |
|
|
Tool life |
Is the target measurable? |
|
Quality |
Are acceptance limits measurable? |
|
Economics |
Is cost per acceptable part understood? |
A specification is complete when another engineer can read it and understand what the wheel must do, where it will be used, and how its performance will be judged.
Qualify the Wheel Before Full Production Release
The wheel specification should establish the starting point.
The production trial should establish whether the specification actually works.
Phase 1: Machine verification
Check:
- Spindle runout
- Arbor condition
- Wheel mounting
- Balance
- Coolant delivery
- Machine rigidity
Phase 2: Initial grinding trial
Record:
- RPM
- Surface speed
- Feed
- Depth of cut
- Coolant condition
- Grinding time
- Part temperature where relevant
- Initial surface finish
- Initial dimensional result
Phase 3: Production trial
Measure:
- RPM
- Surface speed
- Feed
- Depth of cut
- Coolant condition
- Cycle time
- Scrap
- Surface finish
- Dimensional stability
Phase 4: Economic review
Calculate:
Cost per acceptable part
Then compare the result against the existing process.
A successful first part is not sufficient evidence for production release.
The wheel should demonstrate repeatable performance against defined acceptance criteria.
Questions Engineers Should Ask a Wheel Manufacturer
A technically capable supplier should be able to discuss the process behind the wheel specification.
|
Question |
What it reveals |
|---|---|
|
What application information do you need? |
Supplier's engineering approach |
|
Which abrasive should be considered? |
Material knowledge |
|
How should grit be selected? |
Process knowledge |
|
How should concentration be selected? |
Abrasive system knowledge |
|
Which bond should be evaluated? |
Bond expertise |
|
Can the wheel be manufactured to our drawing? |
Manufacturing capability |
|
Can the arbor be customized? |
Machine compatibility |
|
What wheel tolerances can be held? |
Manufacturing precision |
|
How should the wheel be dressed? |
Process support |
|
What should be measured during qualification? |
Testing methodology |
|
Can the specification be modified after testing? |
Development capability |
|
Production support |
For a difficult application, the supplier should be able to translate the manufacturing requirement into a measurable wheel specification.
Diamond Grinding Wheel Ordering Checklist
A useful specification sheet should allow the supplier to understand the application without guessing.
Workpiece
- What exact material is being ground?
- What grade or hardness is involved?
- What feature is being ground?
- How much material must be removed?
Process
- What grinding operation is being performed?
- What are the RPM, feed, and depth of cut?
- What coolant is being used?
- What is the contact condition?
Wheel
- What diameter and thickness are required?
- What profile, radius, or angle is required?
- What bore and arbor configuration are required?
- What grit should be evaluated?
- What concentration should be evaluated?
- What bond should be evaluated?
- What bond hardness should be evaluated?
Quality
- What dimensional tolerance must be achieved?
- What surface finish is required?
- What edge damage is acceptable?
- How will the result be inspected?
Production
- What cycle time is required?
- What tool life is required?
- What dressing interval is acceptable?
- What scrap rate is acceptable?
- What cost per acceptable part is acceptable?
Frequently Asked Questions
Provide the exact workpiece material and grade, grinding operation, feature being ground, wheel dimensions, profile, bore, grit, concentration, bond, machine information, spindle speed, feed, coolant, dimensional tolerance, surface finish, tool life requirement, and current process performance. A drawing is particularly useful for complex profiles or tight tolerances.
Grit should be evaluated against the workpiece, stock removal, surface finish, contact condition, machine capability, and tool life. Coarser grit may be considered for higher material removal, while finer grit is commonly considered for finishing requirements. The final selection should be confirmed through controlled testing.
Bond selection depends on the workpiece, grinding operation, desired cutting behavior, surface finish, profile retention, tool life, machine conditions, and dressing requirements. Metal, resin, hybrid, electroplated, brazed, and vitrified systems have different characteristics, so the bond should be selected as part of the complete process rather than independently.
Concentration changes the abrasive structure of the wheel and can affect wheel life, cutting behavior, grinding force, finish, and wear. It should be evaluated together with grit and bond rather than used as a single variable to correct every grinding problem.
Yes. The supplier should know the actual spindle RPM or required surface speed and the wheel diameter. This allows the operating condition to be evaluated and documented as part of the complete wheel specification.
Use a measurable production criterion such as acceptable parts per wheel, grinding hours, material removed, dressing interval, or profile retention. For production decisions, acceptable parts within dimensional and surface requirements are generally more useful than simply measuring how long the wheel continues to cut.
Custom manufacturing should be considered when standard configurations cannot meet the required geometry, mounting configuration, tolerance, surface finish, tool life, cycle time, profile retention, or production economics. Custom does not automatically mean better. It should solve a defined manufacturing requirement.
Yes. UKAM states that its custom manufacturing capabilities include custom wheel dimensions, arbor configurations, profiles, grit sizes, concentrations, bond types, bond hardness, cores, and applicable tolerances.
Compare more than purchase price. Measure wheel life, dressing frequency, cycle time, surface finish, dimensional stability, profile retention, scrap, rework, downtime, and cost per acceptable part. This provides a more useful production comparison.
UKAM states that its custom manufacturing process works from application requirements including equipment, tolerances, surface finish, lifespan, bond formulation, concentration, and grit size. Engineers can provide the workpiece information, drawing, machine conditions, current wheel specification, and production performance so the application can be evaluated against measurable requirements.
Engineering Principles to Remember
1. Specify the process before specifying the wheel.
The workpiece and grinding operation establish the engineering requirements.
2. Do not select grit, concentration, or bond independently.
These variables interact with the material, machine, contact condition, coolant, and operating parameters.
3. Wheel geometry is part of the manufacturing process.
Diameter and bore alone do not define a precision grinding wheel.
4. Machine condition can limit wheel performance.
Runout, rigidity, mounting, coolant delivery, and spindle condition need to be controlled.
5. Define quality numerically.
Use measurable dimensional tolerances, surface finish limits, profile requirements, and edge damage limits.
6. Measure tool life using acceptable production.
A wheel that continues cutting but produces defective parts is not providing useful production life.
7. Compare production economics rather than purchase price alone.
Cost per acceptable part provides a stronger basis for engineering and purchasing decisions.
8. Use the current process as the baseline.
A new wheel should have a defined reason for being different from the existing wheel.
9. Change one major variable at a time during troubleshooting.
If grit, concentration, bond, speed, feed, and coolant are changed simultaneously, it becomes difficult to determine which change produced the result.
10. Treat the wheel and machine as one grinding system.
The wheel specification cannot compensate for uncontrolled spindle runout, poor mounting, inadequate coolant delivery, or unstable workholding.
Conclusion
A diamond grinding wheel should be specified as part of the manufacturing process, not purchased as a standalone catalog item.
The complete specification should connect the workpiece, grinding operation, feature geometry, wheel dimensions, diamond grit, concentration, bond, bond hardness, machine interface, operating speed, feed, coolant, quality requirements, tool life, and production economics.These variables interact with the material, machine, contact condition, coolant, and operating parameters.
That information allows the engineer to define what the wheel must accomplish before the purchase order is released.
It also gives the manufacturer a technical basis for determining whether an existing standard wheel is appropriate or whether a custom configuration should be developed.
UKAM’s current custom manufacturing capabilities include multiple bond systems, diamond grit sizes, concentrations, wheel profiles, core materials, arbor configurations, and application specific dimensions.
For engineers dealing with recurring wheel wear, poor surface finish, profile loss, dimensional instability, edge damage, short tool life, or high cost per acceptable part, the next step should be to document the current process rather than simply order another wheel with a different grit.
Provide the workpiece material, grinding operation, wheel drawing or dimensions, machine and spindle conditions, current wheel specification, required tolerances, surface finish, tool life target, and current performance data. UKAM can then evaluate whether a standard or custom diamond grinding wheel configuration is appropriate for the application.
Trusted by Tens of Thousands of Manufacturers, Laboratories,
Research Institutions Worldwide Since 1990
American Based Manufacturer
Established in 1990
