








































How to Select the Right CBN Grinding Wheel for Hardened Steel

Table of Contents
Toggle
American Based Manufacturer

Established in 1990


Custom manufacturing


Selecting a CBN grinding wheel for hardened steel is not a matter of choosing the hardest abrasive available. A wheel can be perfectly compatible with the workpiece chemistry and still produce grinding burn, rapid wheel wear, poor surface finish, dimensional drift, or unacceptable cycle time if the grit, concentration, bond, geometry, wheel speed, feed, dressing method, or coolant delivery is wrong.
Cubic boron nitride (CBN) is the standard superabrasive for hardened ferrous materials because it combines extreme hardness with thermal and chemical stability against iron. We supply CBN wheels for alloy steels, carbon and tool steels, die steels, high speed steels, bearing steels, chilled cast iron, Ni-Hard, forged steel and steel rolls, and a range of nickel- and cobalt-based high temperature alloys.
But choosing CBN is the easy part. The real engineering question is narrower:
Which CBN wheel specification will hold the required part geometry, surface integrity, tool life, and production rate under your actual grinding conditions — on your machine, with your coolant, at your dressing interval?
This guide gives you starting specifications rather than generalities. Every number below is a starting point for a controlled trial, not a guaranteed operating condition. Grinding is a system, and the same wheel will behave differently on two machines. But a starting point you can argue with is more useful than a table that tells you to select “coarser” or “finer.”
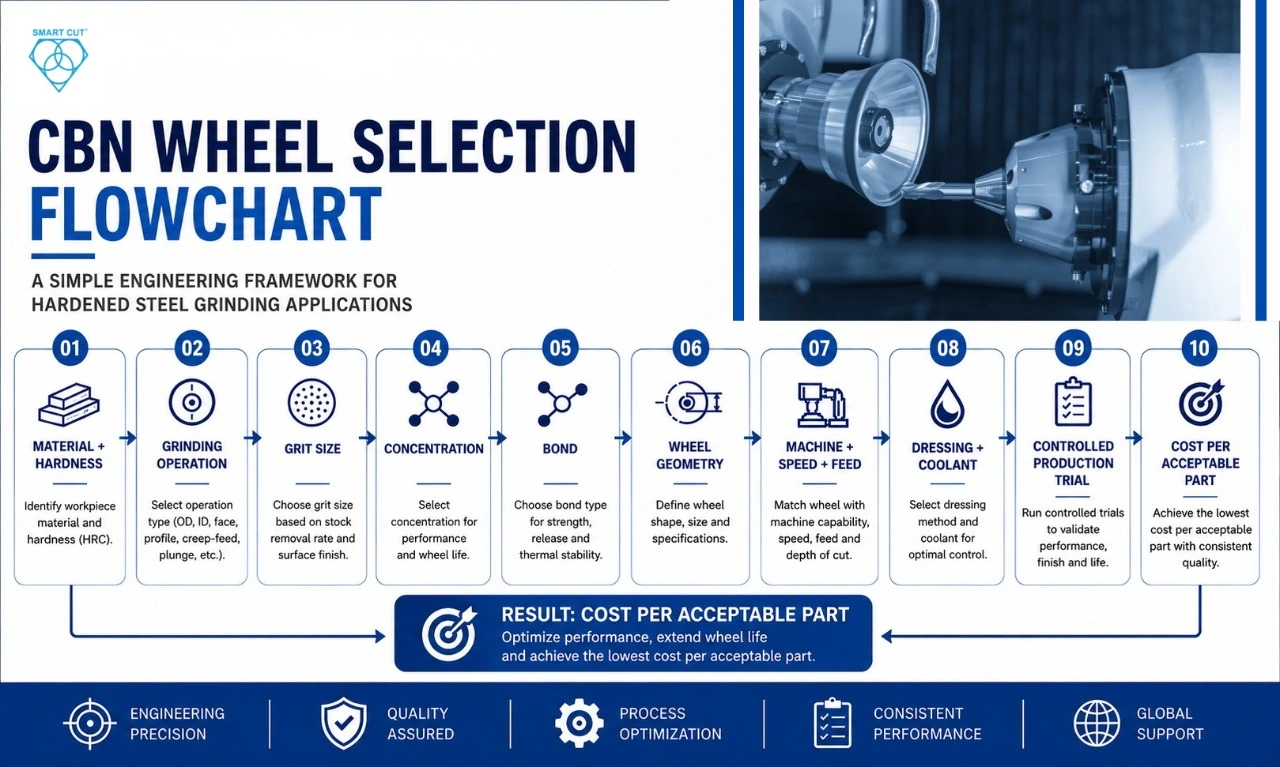
The selection sequence runs: workpiece baseline → grinding operation → grit → abrasive type → concentration → bond → geometry → machine → coolant → dressing → controlled trial → cost per acceptable part.
Why Engineers Reconsider CBN Wheel Selection
Most wheel reviews start with a measurable production problem, not a clean-sheet design.
The wheel produces acceptable parts, then starts generating more heat. Surface finish drifts as the wheel wears. Dressing frequency creeps up. Dimensional variation appears near the end of a run. Or the problem appears immediately, when a new material, machine, hardness spec, or cycle-time target is introduced.
|
Production Problem |
Most Likely Causes |
Check First |
|---|---|---|
|
Grinding burn |
Dull or loaded wheel, coolant not reaching the arc, excessive Q’w |
Wheel condition, coolant jet velocity and aim |
|
Rapid wheel wear |
Bond too soft for the load, dressing too aggressive, grit too fine |
Dressing parameters, then bond |
|
Poor surface finish |
Grit too coarse, dressing overlap too low, worn dresser |
Dressing condition, then grit |
|
Dimensional drift |
Profile wear, thermal growth, spindle or workhead condition |
Machine, then wheel geometry |
|
Rising grinding force |
Glazing or loading, insufficient abrasive exposure |
Dressing, coolant filtration |
|
Frequent dressing |
Bond too soft, concentration too low, dress depth too high |
Dress depth and overlap ratio |
|
Low removal rate |
Grit too fine, wheel speed too low, insufficient power |
Grit, wheel speed, machine power |
|
Wheel loading |
Coolant lubricity, filtration, bond/grit combination |
Coolant type and filtration |
|
Excessive scrap |
Process outside a controlled window |
Full process baseline |
|
High cost per part |
Short wheel life, long cycle time, or scrap — usually not wheel price |
Cost per acceptable part model |
Engineering Insight
The most common production mistake is to blame the wheel the moment performance changes.
Before you change the wheel specification, confirm that the workpiece hardness did not change, the coolant concentration and nozzle position did not change, the dressing procedure did not change, the dresser is not worn, the spindle condition did not change, and the grinding parameters are still inside the established process window.
A CBN wheel cannot compensate for an unstable machine, a worn dresser, or coolant that never reaches the grinding arc.
Why CBN — and Not Diamond or Aluminum Oxide
CBN versus conventional abrasive
Aluminum oxide and silicon carbide wheels grind hardened steel, but they break down quickly at high hardness. Typical G-ratios (volume of material removed per volume of wheel consumed) on 60+ HRC steel run roughly 10–60 for conventional abrasive. Vitrified CBN routinely runs in the thousands.
That difference changes the economics of the whole process: form holds longer between dresses, cycle times shorten, and the thermal signature of the cut is generally lower because a sharp CBN grit cuts rather than rubs. CBN also has thermal conductivity roughly an order of magnitude above aluminum oxide, so more of the grinding heat leaves through the chip and the wheel instead of into the part.
Why diamond is the wrong choice here
Diamond is harder than CBN. It is still the wrong abrasive for demanding hardened ferrous grinding.
Diamond is carbon. Above roughly 700 °C at the grinding interface, carbon diffuses into iron and diamond graphitizes, so the abrasive chemically degrades against the very material you are trying to grind. CBN has no equivalent reaction path with iron and stays stable to far higher interface temperatures. That chemical stability — not hardness — is why CBN owns hardened steel and diamond owns carbide, ceramics, glass, and composites.
Where CBN belongs
- Hardened alloy steel (4140, 4340, 8620 case hardened and similar)
- Tool steel (A2, D2, M2, H13)
- Die steel
- High speed steel (M2, M42, T15)
- Bearing steel (52100)
- Chilled cast iron
- Ni-Hard
- Selected hardened stainless steels (440C, 17-4 PH in the hardened condition)
- Forged steel and steel rolls
- Selected nickel-, cobalt-, and iron-based superalloys (Inconel, Rene, Incoloy, Monel, Stellite, Colmonoy, Waspaloy)
The application still matters inside that list. A 60 HRC tool steel form-ground component and a 62 HRC bearing race both call for CBN, and they may need completely different grit, bond, and dressing strategies.
As a working rule, CBN starts to pay against conventional abrasive above roughly 45–50 HRC. Below that, the workpiece is soft enough that conventional wheels remove material economically and the CBN premium is harder to recover.
“Hardened steel” is not enough information to specify a wheel. Neither is “tool steel, hard.”
|
Parameter |
What to Record |
Why It Drives the Specification |
|---|---|---|
|
Material grade |
Exact designation (52100, D2, M42) |
Determines carbide content and grinding behavior |
|
Hardness |
Measured HRC, plus run-to-run spread |
Sets grinding forces and thermal risk |
|
Heat treatment |
Through hardened, case hardened, case depth, nitrided |
Changes response and burn sensitivity |
|
Geometry |
Diameter, length, width, profile, interrupted cuts |
Sets contact length and coolant access |
|
Stock allowance |
Actual radial or per-side stock |
Sets total grinding energy per part |
|
Tolerance |
Diameter, roundness, straightness, profile |
Determines required process stability |
|
Surface finish |
Required Ra or Rz, and inspection method |
Primary driver of grit selection |
|
Surface integrity spec |
Burn limits, residual stress, white layer limits |
Determines thermal margin required |
|
Production quantity |
Parts per shift, month, and program life |
Determines whether custom tooling pays |
|
Current wheel |
Complete specification, not just diameter |
Establishes the baseline to beat |
|
Current wheel life |
Parts or hours to wheel replacement |
Enables cost comparison |
|
Current cycle time |
Time per part, split rough/finish/spark-out |
Enables cost comparison |
|
Dressing interval |
Parts between dresses, and dress parameters |
Reveals process stability |
|
Coolant |
Type, concentration, flow, pressure, filtration |
Controls thermal conditions |
|
Current failure mode |
Burn, wear, finish, drift, cost |
Defines the trial objective |
Engineering Insight
Do not write “hardened steel” as the material description on a tooling request. Include the grade and the measured hardness.
Hardened 52100 bearing steel at 62 HRC and hardened D2 tool steel at 60 HRC look similar on a drawing and behave very differently under a wheel — D2’s high volume of hard chromium carbides is far more abrasive to the bond. A supplier who quotes a wheel without asking for grade and hardness is quoting a catalog number, not a solution.
Match the Wheel to the Grinding Operation
The same material requires different wheel specifications depending on how it is being ground. Contact length, contact area, coolant access, and machine power all change with the operation.
|
Grinding Operation |
Typical Wheel Speed |
Typical Q’w (mm³/mm/s) |
Dominant Constraint |
|---|---|---|---|
|
OD cylindrical (plunge) |
45–80 m/s (8,900–15,700 SFPM) |
2–15 |
Form retention, thermal load |
|
OD cylindrical (traverse) |
45–80 m/s |
1–8 |
Finish and taper control |
|
ID / internal grinding |
25–60 m/s, spindle-speed limited |
0.5–4 |
Spindle rigidity, coolant access |
|
Surface grinding (reciprocating) |
30–60 m/s (5,900–11,800 SFPM) |
1–10 |
Contact area, heat |
|
Creep feed / deep grinding |
25–60 m/s |
5–50 |
Coolant delivery, machine power |
|
Tool and cutter grinding |
20–35 m/s (3,900–6,900 SFPM) |
0.5–3 |
Profile accuracy, edge quality
|
|
Form / profile grinding |
30–60 m/s |
1–8 |
Profile retention and dressing |
|
Centerless |
45–80 m/s |
2–15 |
Roundness and throughput |
|
High-speed / HEDG |
100–160 m/s (23,600–31,500 SFPM) |
50–300 |
Wheel construction, guarding, coolant |
Wheel speed is capped by the wheel’s rated maximum operating speed, which is a function of bond and core construction and is marked on the wheel per EN 12413 / ANSI B7.1. It is also capped by the machine’s spindle rating and guard rating. Confirm all three before you increase speed.
Speed ratio (q = wheel speed ÷ work speed) matters as much as wheel speed. For cylindrical grinding of hardened steel with CBN, start in the range q = 80–120. Raising q lowers chip thickness per grit, which improves finish and reduces force per grit, but concentrates more energy in the arc and raises burn risk. Lowering q makes the wheel cut more freely and run cooler, at the cost of finish.
Step One: CBN Grit Size
Grit size is the single most visible lever on surface finish and removal rate. CBN grit is designated by FEPA B-number (approximate mean particle size in microns) or by US mesh.
|
FEPA |
US Mesh |
Approx. Size |
Typical Achievable Ra |
Typical Use on Hardened Steel |
|---|---|---|---|---|
|
B252 |
60/70 |
250 µm |
1.2–2.0 µm (48–80 µin) |
Heavy stock removal, roll grinding |
|
B181 |
80/100 |
180 µm |
0.8–1.6 µm (32–63 µin) |
Roughing, high Q’w cylindrical |
|
B151 |
100/120 |
150 µm |
0.6–1.2 µm (24–48 µin) |
General roughing |
|
B126 |
120/140 |
125 µm |
0.4–0.8 µm (16–32 µin) |
General purpose, rough-to-finish |
|
B107 |
140/170 |
105 µm |
0.3–0.6 µm (12–24 µin) |
General purpose finishing |
|
B91 |
170/200 |
90 µm |
0.25–0.5 µm (10–20 µin) |
Finishing, tool grinding |
|
B76 |
200/230 |
75 µm |
0.2–0.4 µm (8–16 µin) |
Precision finishing |
|
B64 |
230/270 |
65 µm |
0.15–0.3 µm (6–12 µin) |
Fine finishing, bearing races |
|
B46 |
325/400 |
45 µm |
0.1–0.2 µm (4–8 µin) |
Very fine finishing |
Read those Ra figures as achievable ranges under controlled dressing and adequate spark-out, not as guarantees. Dressing overlap ratio, speed ratio, spark-out time, and machine stability move achievable finish by a factor of two or more at constant grit.
Common starting points:
- OD grinding hardened 52100 to 0.4 µm Ra: B107 or B126
- Tool and cutter grinding HSS, sharp edge required: B91 to B126
- Form grinding D2 dies with profile retention: B76 to B107 in a form-holding bond
- Roughing forged steel rolls: B181 to B252
- Finishing bearing races to 0.2 µm Ra: B64 to B76
Where a single wheel must both rough and finish, take the finer grit and add wheel speed and dressing frequency to recover removal rate. Where cycle time dominates and finish is secondary, take the coarser grit.
Engineering Insight
Selecting the finest available grit is not automatically a precision decision.
A grit too fine for the stock allowance forces the wheel to rub instead of cut. Chip thickness per grit drops below the point where the grit engages cleanly, friction rises, heat rises, and you get a beautiful finish on a burned part — followed by a loaded wheel and a cycle time you cannot afford. If your stock allowance is above about 0.3 mm per side, rough with a coarser wheel or a coarser pass and finish separately.
Abrasive Type and Coating
CBN grit is not a single product, and the type matters as much as the size. This is one of the most under-specified variables in a wheel order.
|
CBN Type |
Characteristics |
Best Suited To |
|---|---|---|
|
Monocrystalline, blocky |
High toughness, resists fracture, long life |
Vitrified and metal bonds, high removal rates, form grinding |
|
Microcrystalline |
Controlled micro-fracture, self-sharpening |
High-force applications, superalloys, interrupted cuts |
|
Friable / lower toughness |
Fractures readily to expose new edges |
Fine finishing, low-force resin bond work |
|
Nickel-coated (typically 56–60% by weight) |
Improved bond retention and heat transfer |
Resin bonds — near-standard for production resin CBN |
|
Titanium-coated |
Chemical bonding to the matrix |
Vitrified and metal bonds — improves grit retention |
|
Uncoated |
Maximum exposure |
Electroplated single-layer wheels |
If you are running a resin bond wheel and seeing premature grit pull-out, uncoated grit is a likely contributor. If a vitrified wheel is shedding grit before it is dull, titanium-coated grit is worth trialling. Ask your supplier which they used — many will not volunteer it.
Step Two: Concentration
Concentration describes how much abrasive is in the working layer. The scale is anchored at C100 = 4.4 carats/cm³ = 25% abrasive by volume.
|
Concentration |
Carats/cm³ |
Volume % |
Typical Application |
|---|---|---|---|
|
C50 |
2.2 |
12.5% |
Very free cutting, low force, delicate work |
|
C75 |
3.3 |
18.75% |
Resin bond finishing, tool grinding |
|
C100 |
4.4 |
25% |
General purpose — the default starting point |
|
C125 |
5.5 |
31.25% |
Higher removal rate, improved form holding |
|
C150 |
6.6 |
37.5% |
Vitrified production grinding, form retention |
|
C175–C200 |
7.7–8.8 |
43.75–50% |
High Q’w, creep feed, maximum wheel life |
Starting points by bond:
- Resin bond, finishing: C75–C100
- Resin bond, general: C100
- Vitrified, production cylindrical: C125–C150
- Vitrified, creep feed / high Q’w: C150–C200
- Sintered metal bond: C100–C150
Electroplated single layer: not expressed as concentration — a single layer of grit at effectively maximum surface density
Higher concentration spreads the load across more cutting points, which lowers force per grit and extends wheel life. It also reduces chip clearance and coolant access. Beyond the point where chips can no longer clear the wheel, additional concentration raises heat instead of lowering it.
Engineering Consideration
If the wheel is running hot, increasing concentration is usually the wrong first move.
Work through, in order: dressing condition and dress parameters, coolant jet velocity and aim, wheel speed and speed ratio, depth of cut and Q’w, grit size, contact area, then bond. Concentration is a mid-stage refinement, not a heat fix.
The objective is controlled cutting, not maximum abrasive density.
Step Three: Bond Selection
Bond is the decision that most determines how the wheel behaves in production. The bond holds the grit, controls how and when dull grit releases, sets the maximum safe wheel speed, and dictates how you will true and dress it.
That last point is decisive and frequently overlooked: the bond determines the dressing equipment you need. If you specify a sintered metal bond form wheel for a machine with no rotary dresser, you have specified a wheel your shop cannot maintain.
|
Bond |
Max Speed |
Cutting Action |
Form Holding |
G-Ratio (order) |
Truing / Dressing Method |
|---|---|---|---|---|---|
|
Resin (phenolic) |
25–35 m/s |
Free |
Moderate |
200–1,000 |
Brake-controlled truer or rotary diamond, then alox stick to open |
|
Resin (polyimide) |
35–60 m/s |
Free, higher heat resistance |
Moderate–good |
300–1,500 |
As above |
|
Vitrified |
45–120 m/s |
Free, porous, coolant-friendly |
Very good |
1,000–10,000 |
Rotary diamond disc or roll; crush truing |
|
Sintered metal |
20–35 m/s |
Firm, high force |
Excellent |
2,000–10,000+ |
Rotary diamond, crush, EDM/ELID — difficult |
|
Hybrid (resin + metal) |
30–50 m/s |
Between resin and metal |
Good |
500–3,000 |
Rotary diamond or brake truer plus stick |
|
Electroplated nickel (single layer) |
60–160 m/s |
Very free, maximum exposure |
Fixed at manufacture |
Not comparable — single layer |
Cannot be trued or dressed |
Treat G-ratio figures as orders of magnitude for comparison between bond classes, not as predictions. G-ratio on your process is a measurement, not a catalog value.
Resin bond CBN
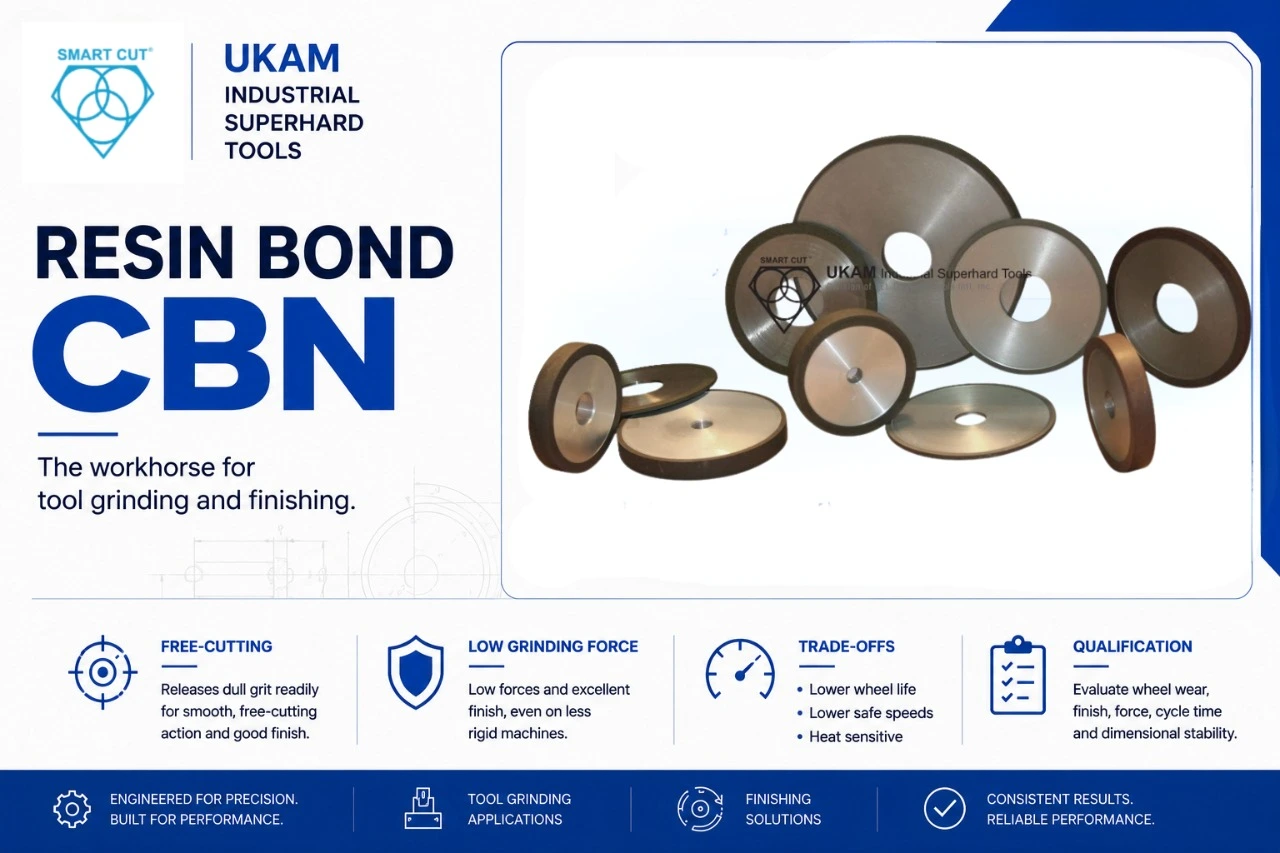
Resin bond is the workhorse for tool grinding and finishing. The bond is comparatively soft, releases dull grit readily, and produces low grinding forces and good finish. That free-cutting behavior is why it forgives a less rigid machine.
The trade-offs: the lowest wheel life of the dressable bonds, the lowest safe speeds (phenolic in particular), and heat sensitivity — resin bonds degrade if the arc runs hot, which shows up as accelerated bond erosion and a wheel that “goes soft” mid-run.
Specify resin bond when finish and low grinding force matter more than wheel life, when the machine is not rigid, or when the shop’s only conditioning capability is a brake-controlled truing device and dressing sticks.
Qualification should measure wheel wear per part, surface finish, normal grinding force or spindle power, cycle time, dressing frequency, and dimensional stability across a full wheel life — not just the first hour.
Vitrified bond CBN
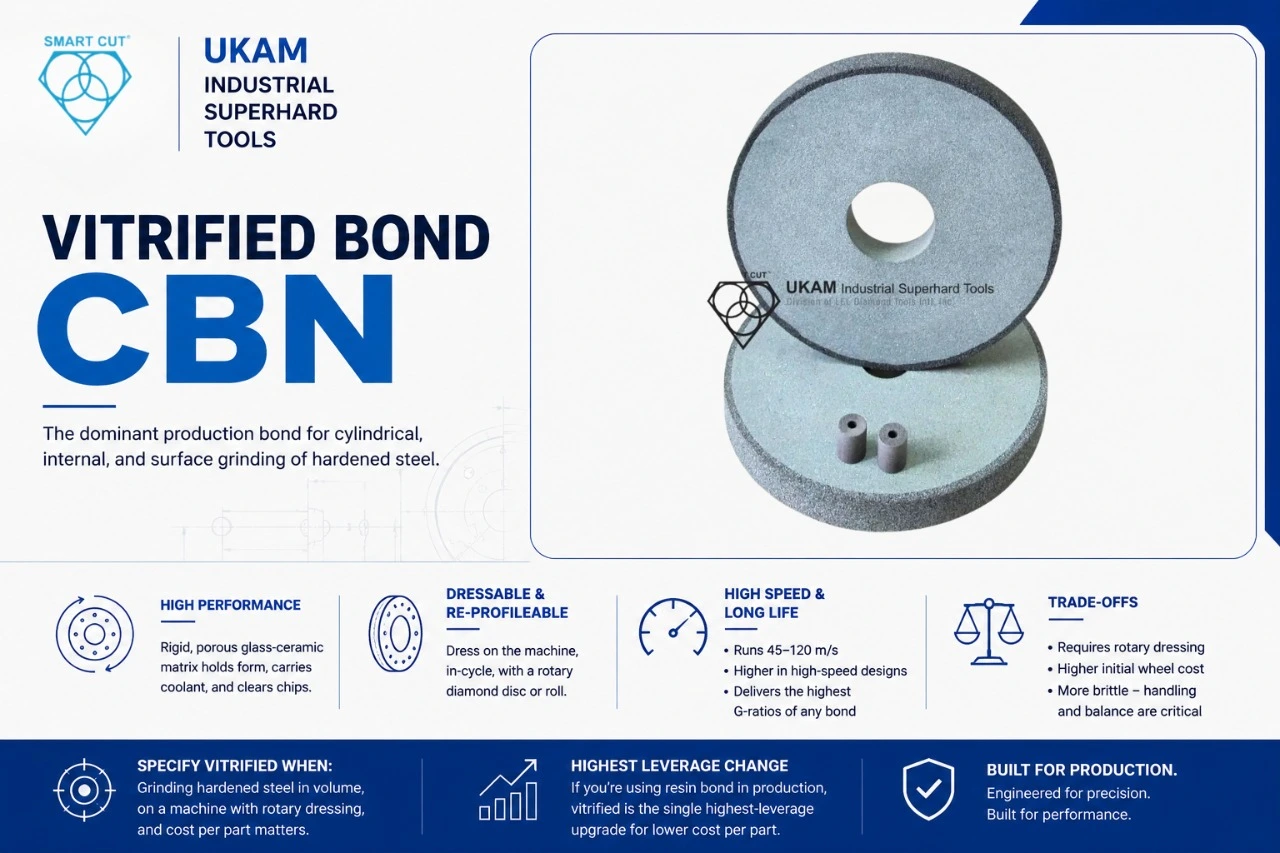
Vitrified is the dominant production bond for cylindrical, internal, and surface grinding of hardened steel, and it is the bond most often missing from a shop’s evaluation.
The glass-ceramic matrix is rigid enough to hold form, porous enough to carry coolant into the arc and clear chips, and dressable with a rotary diamond disc or roll — which means you can re-form the wheel on the machine, in-cycle, to a controlled profile. It runs 45–120 m/s in standard construction and higher in high-speed designs, and it delivers the highest G-ratios of any dressable bond.
The trade-offs: it needs a machine with a rotary dressing spindle to be used properly, the wheel is more expensive up front, and the bond is more brittle, so handling, mounting, and balance matter more.
Specify vitrified when you are grinding hardened steel in volume, on a machine with rotary dressing, and cost per part is the metric that matters. If you have been running resin bond on a production cylindrical grinder because that is what the shop has always used, this is the single highest-leverage change available to you.
Sintered metal bond CBN
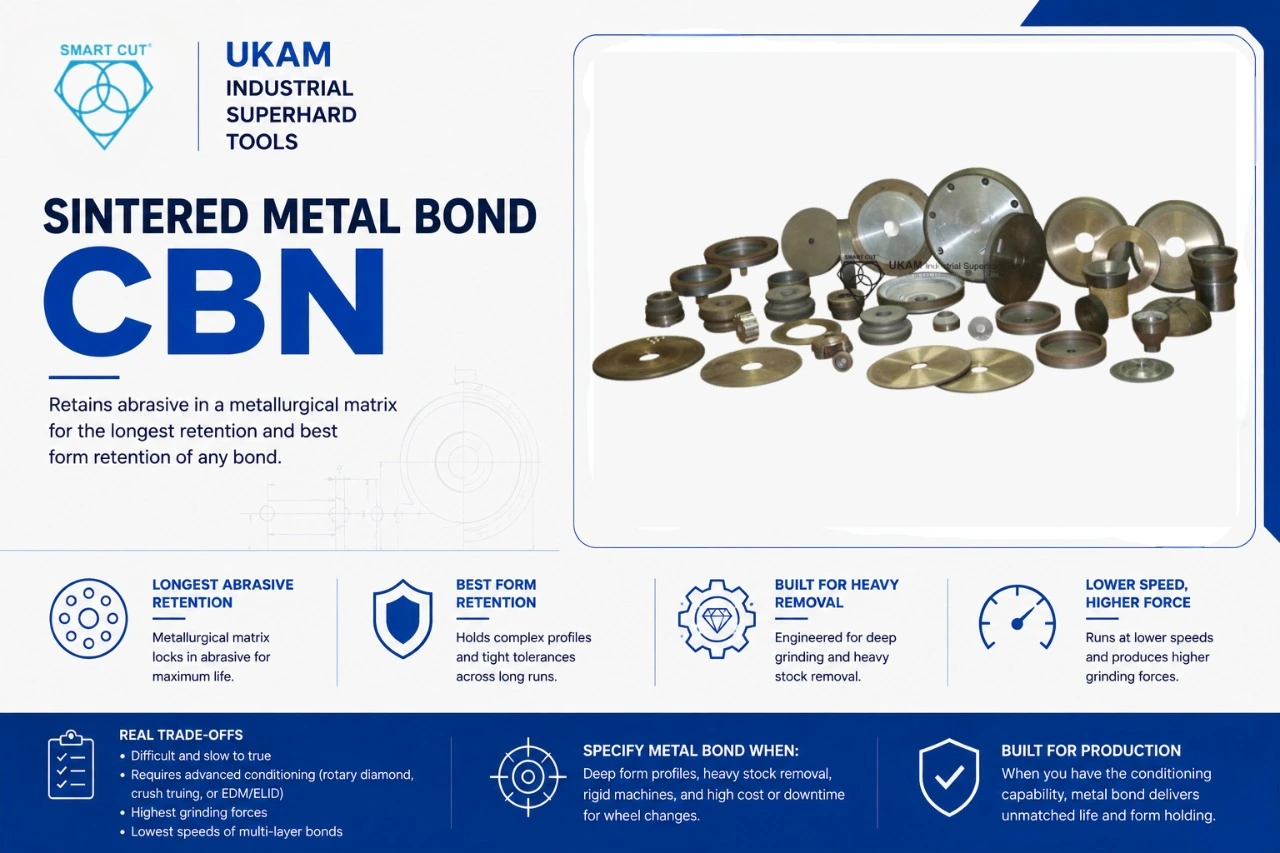
Sintered metal bond retains abrasive in a metallurgical matrix — multiple layers of CBN incorporated into a bronze or cobalt-based metal powder, pressed and sintered. It gives the longest abrasive retention and the best form retention of any bond.
The trade-offs are real: metal bond is difficult and slow to true, generally requires rotary diamond, crush truing, or EDM/ELID conditioning, produces the highest grinding forces, and runs at the lowest speeds of the multi-layer bonds. It is unforgiving of a soft machine.
Specify metal bond for deep form profiles that must hold across long runs, heavy stock removal on rigid machines, and applications where wheel changes are expensive or disruptive — provided the shop has the conditioning capability to maintain it.
Sintered metal bond wheels use a metallurgical matrix to retain abrasive.
UKAM describes sintered metal bond wheels as having multiple layers of diamond or CBN abrasive incorporated into a metal matrix — see the full sintered metal bond diamond & CBN wheels line.
Metal bond construction can be relevant where form retention and wheel durability are important. Potential applications include form grinding, precision grinding, tool grinding, profile applications, and applications requiring longer abrasive retention.
The qualification should focus on wheel wear, profile retention, grinding forces, dressing requirements, surface finish, and heat generation. A metal bond wheel should not be selected only because it has a durable bond. Dressing and machine capability must also be considered.
Hybrid bond CBN
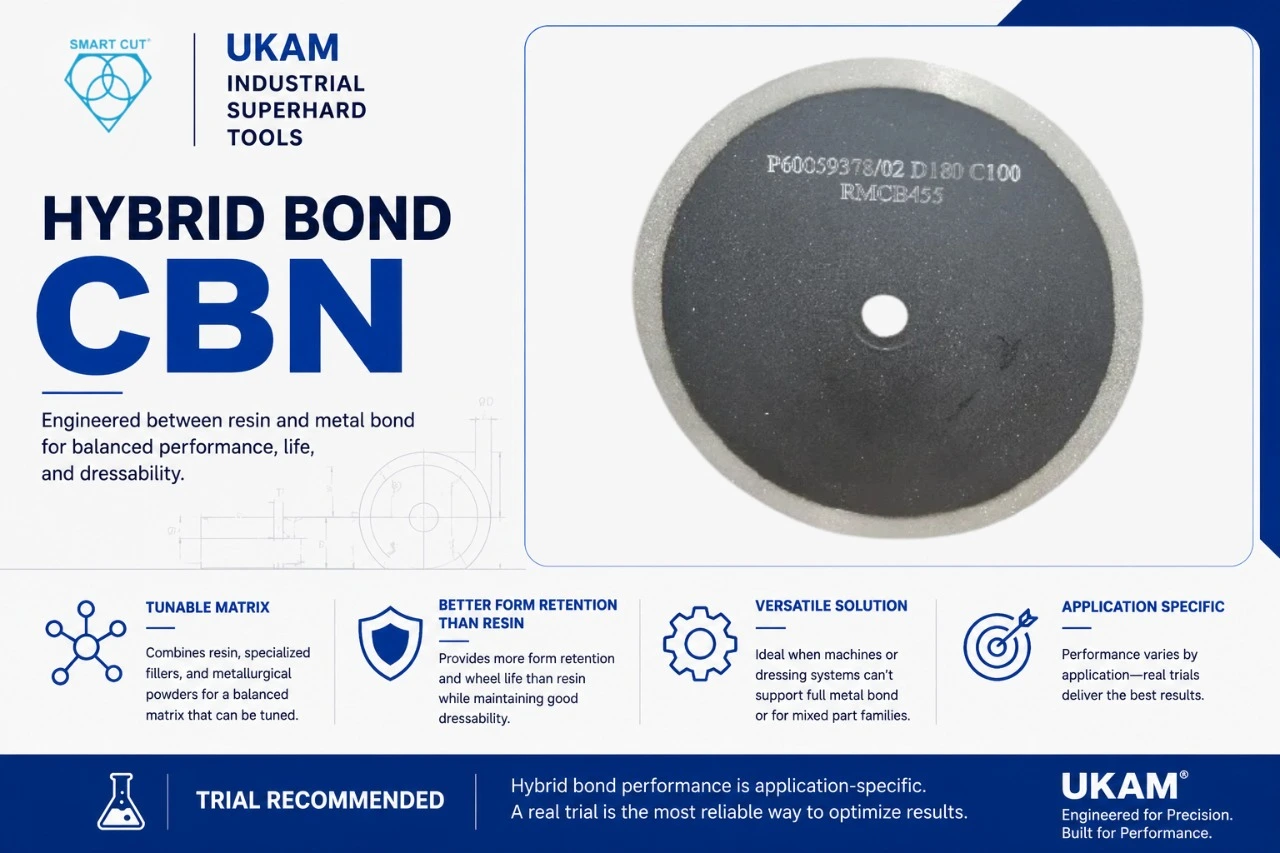
Our hybrid bond combines resin components, specialized fillers, and metallurgical powders. The engineering point of a hybrid is that the matrix can be tuned: more metal content for form holding and life, more resin content for free cutting and dressability.
That makes hybrid useful in the gap between resin and metal — when you need better form retention and wheel life than resin will give, but the machine or the dressing equipment cannot support a full metal bond. It is also a common answer when a shop has a mixed part family running through one machine.
Hybrid performance is more application-specific than the other bonds, which means it is the bond class most dependent on a real trial rather than a catalog selection.
Electroplated (nickel bond) single-layer CBN
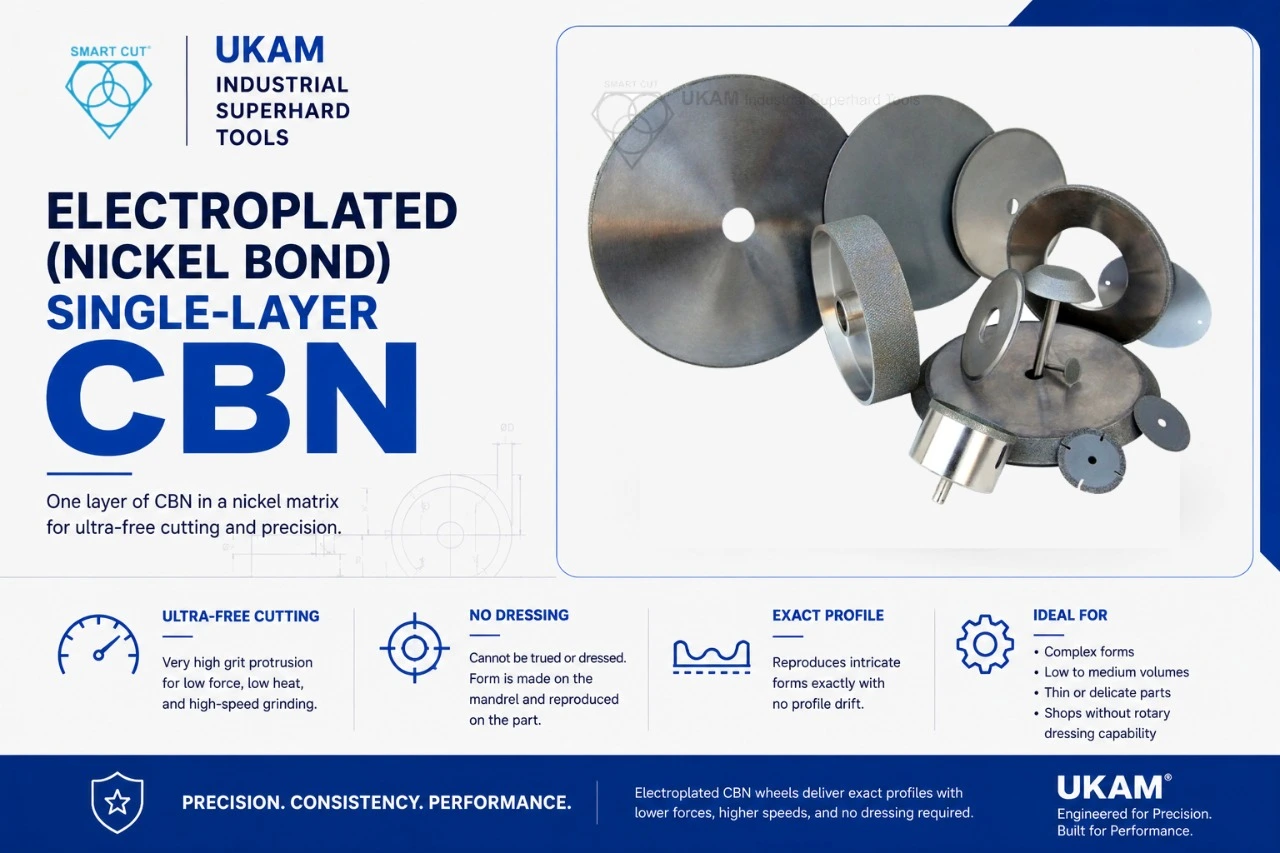
An electroplated wheel is one layer of CBN held in a nickel matrix on a precision-machined steel core. Grit protrusion is very high, so the wheel cuts extremely freely at low force and low heat, and it can run at very high speeds.
The defining characteristic — and the one that governs whether you should use it — is that an electroplated wheel cannot be trued or dressed. The form is created on the mandrel at manufacture and reproduced on the part. When the layer is worn, the wheel is stripped and re-plated or replaced.
That is a limitation for general grinding and an advantage for complex forms: an electroplated wheel reproduces an intricate profile exactly, with no dressing equipment required and no profile drift between dresses. Specify it for complex forms, low-to-medium volumes where dressing setup would dominate, thin or delicate parts where grinding force must stay low, and shops without rotary dressing capability.
Engineering Insight
Bond hardness is not a quality ranking. A “harder” bond that holds dull grit produces rubbing, heat, and burn. A “softer” bond that releases sharp grit wastes abrasive and money.
The correct bond is the one where the release rate matches the rate at which grit goes dull in your process. That balance depends on workpiece hardness, Q’w, coolant lubricity, and speed ratio — which is why the same wheel specification can be correct on one machine and wrong on the next one down the aisle.
Wheel Geometry and Mounting
A technically correct abrasive specification will still fail if the geometry does not suit the machine and the operation.
|
Shape |
Description |
Typical Use |
|---|---|---|
|
1A1 |
Straight wheel, abrasive on the periphery |
OD, ID, surface, centerless grinding |
|
1A1R |
Thin straight wheel |
Cutoff and slotting |
|
14A1 |
Peripheral abrasive with a radiused edge |
Fluting, radius forms |
|
15A2 |
Precision straight form with side abrasive |
Tool and precision grinding of hardened ferrous materials |
|
15V9 |
Flaring form for tool grinding |
Tool and cutter grinding, flute grinding |
|
11V9 |
Flaring cup |
Flute grinding, end mill and drill sharpening |
|
12V9 |
Dish |
Tool and cutter grinding, narrow clearance |
|
6A2 |
Straight cup, abrasive on the face |
Face grinding, sharpening |
|
4A2 |
Taper cup |
Saw sharpening, angled faces |
|
Custom |
To drawing |
Multi-radius profiles, dedicated forms |
Geometry drives contact length and contact area, which drive thermal load; coolant access to the arc; profile generation and retention; the truing method available to you; machine and workholding clearance; and the wheel’s speed rating.
Specify the wheel by complete geometry, not by diameter: shape, outside diameter, rim width, abrasive layer depth, bore and mounting, core material, and rated maximum operating speed.
Abrasive layer depth deserves particular attention because it sets usable wheel life. A typical multi-layer wheel carries 3–6 mm of abrasive; a thin-rim wheel may carry 1.5 mm. Two wheels at the same price with different layer depths are not the same purchase, and a “cheaper” wheel with a thinner layer often costs more per part.
Core material matters at speed. Steel cores are standard; aluminum cores reduce mass and improve dynamic behavior on high-speed spindles; composite cores appear in the highest-speed applications.
Machine Conditions Are Part of the Specification
The same CBN wheel will produce different results on two machines. Before you change a wheel, measure the machine.
|
Check |
Target / Action |
|---|---|
|
Spindle runout |
Below 5 µm TIR at the mounting flange; below 2 µm for fine finishing |
|
Wheel mounting and flange |
Clean, undamaged, correctly torqued, matched pair |
|
Wheel balance |
Balance on the machine after mounting; dynamic balancing above roughly 60 m/s |
|
Machine rigidity |
Static and dynamic stiffness adequate for the intended Q’w |
|
Workholding |
Center condition, chuck runout, steady rest setup |
|
Dressing system |
Dresser type, condition, runout, and control resolution |
|
Coolant delivery |
Nozzle position, aim, condition, jet coherence |
|
Coolant concentration |
Measured with a refractometer, not assumed |
|
Vibration |
Chatter marks, spindle bearing condition, drive belt condition |
|
Actual spindle speed |
Measured, not read from the control display |
Engineering Insight
If a new CBN wheel performs differently on two nominally identical machines, do not conclude the wheel specification is inconsistent. Compare the machines first.
Spindle runout, flange condition, wheel balance, coolant nozzle position, dresser wear, and dressing control resolution routinely account for larger performance differences than a grit size step. Balance in particular is disproportionately important with CBN, because the wheel speeds involved amplify small imbalances into visible chatter and measurable finish degradation.
Coolant Is Part of the Wheel Specification
Coolant is treated as a facilities item in most shops and as a process variable in the good ones. In hardened steel grinding with CBN, it is a first-order variable — it changes wheel life by a factor of two or more and it is the difference between a burned part and a good one.
Coolant type: oil versus water-soluble
This is the choice the generic selection guides refuse to make. It matters, so here it is.
|
Straight (neat) grinding oil |
Water-soluble / semi-synthetic / synthetic |
|
|---|---|---|
|
Lubricity |
High — significantly lower grinding forces |
Lower — higher forces at the same Q’w |
|
Cooling capacity |
Lower specific heat |
Higher — better bulk heat removal |
|
Typical effect on CBN wheel life |
Often 1.5–3× the life achieved with water-soluble |
Baseline |
|
Effect on vitrified bond |
Chemically neutral |
Some bond systems are susceptible to hydrolytic attack over time |
|
Surface integrity |
Lower burn risk at high Q’w |
Requires tighter parameter control |
|
Drawbacks |
Fire risk, misting, ventilation, filtration cost, disposal |
Concentration drift, bacterial control, tramp oil, lower life |
|
Typical concentration |
Neat |
5–10% for grinding — higher than typical machining |
For production CBN grinding of hardened steel, straight oil is the technically superior choice and is standard in high-volume automotive, bearing, and gear grinding for exactly that reason. Water-soluble fluid is the right choice when fire risk, ventilation, mist control, machine compatibility, or plant policy rules oil out — but recognize that you are trading wheel life and thermal margin for it, and set your parameters accordingly.
If you run water-soluble, control concentration with a refractometer on a schedule. A drift from 8% to 4% is invisible on the shop floor and shows up as burn.
Delivery: getting fluid into the arc
Flood volume at the machine tells you nothing about what reaches the grinding zone. A wheel spinning at 60 m/s carries a boundary layer of air that deflects a low-velocity stream straight off the wheel face.
The governing principle: match jet velocity to wheel peripheral speed. Aim for a coherent jet at roughly 0.8–1.0 × wheel speed.
|
Bond |
Truing |
Opening / Dressing |
|---|---|---|
|
Resin |
Brake-controlled truing device with an aluminum oxide truing wheel, or rotary diamond |
Aluminum oxide or silicon carbide dressing stick, grit approximately equal to or one step coarser than the wheel |
|
Vitrified |
Rotary diamond disc or roll (traverse or plunge), or crush roll |
Usually achieved by the same rotary dress; stick occasionally used to open further |
|
Sintered metal |
Rotary diamond, crush truing, EDM or ELID |
Aggressive stick dressing, or ELID in-process |
|
Hybrid |
Rotary diamond or brake-controlled truer |
Dressing stick |
|
Electroplated nickel |
Not applicable |
Not applicable — the wheel cannot be conditioned |
Use coherent-jet nozzles positioned as close to the arc as guarding allows, aimed tangentially into the grinding zone rather than at the wheel face. Add a scrubber nozzle directed at the wheel surface ahead of the arc to break the air boundary layer and clear loading.
Flow rate starting point: roughly 1.5–2 L/min per mm of grinding contact width, or approximately 1 L/min per kW of grinding power, whichever is greater.
Filtration matters more with CBN than with conventional abrasive, because the swarf is fine and abrasive and recirculated debris causes loading and finish degradation. Target 5–10 µm nominal for precision work; 20–25 µm is the practical minimum for any CBN application. Oil systems typically use paper band or centrifugal filtration.
Temperature control to ±2 °C matters on tight-tolerance work, because coolant temperature drives thermal growth in both the machine and the part.
Poor coolant delivery contributes directly to grinding burn, thermal damage and white layer, wheel loading, reduced wheel life, finish degradation, and dimensional instability. Include the coolant system in every wheel qualification, and record its condition alongside the wheel data.
Truing and Dressing
Truing and dressing are two operations, and confusing them causes real problems.
Truing makes the wheel run concentric and establishes the form. Dressing (or “opening” or “sticking”) erodes bond to expose grit and restore cutting action. On a vitrified wheel a rotary diamond dress usually does both. On a resin or metal bond wheel it generally does not — a rotary or brake-controlled truing operation leaves the wheel round but glazed, and a separate stick dressing step is needed to open it.
Method by bond
|
Bond |
Truing |
Opening / Dressing |
|---|---|---|
|
Resin |
Brake-controlled truing device with an aluminum oxide truing wheel, or rotary diamond |
Aluminum oxide or silicon carbide dressing stick, grit approximately equal to or one step coarser than the wheel |
|
Vitrified |
Rotary diamond disc or roll (traverse or plunge), or crush roll |
Usually achieved by the same rotary dress; stick occasionally used to open further |
|
Sintered metal |
Rotary diamond, crush truing, EDM or ELID |
Aggressive stick dressing, or ELID in-process |
|
Hybrid |
Rotary diamond or brake-controlled truer |
Dressing stick |
|
Electroplated nickel |
Not applicable |
Not applicable — the wheel cannot be conditioned |
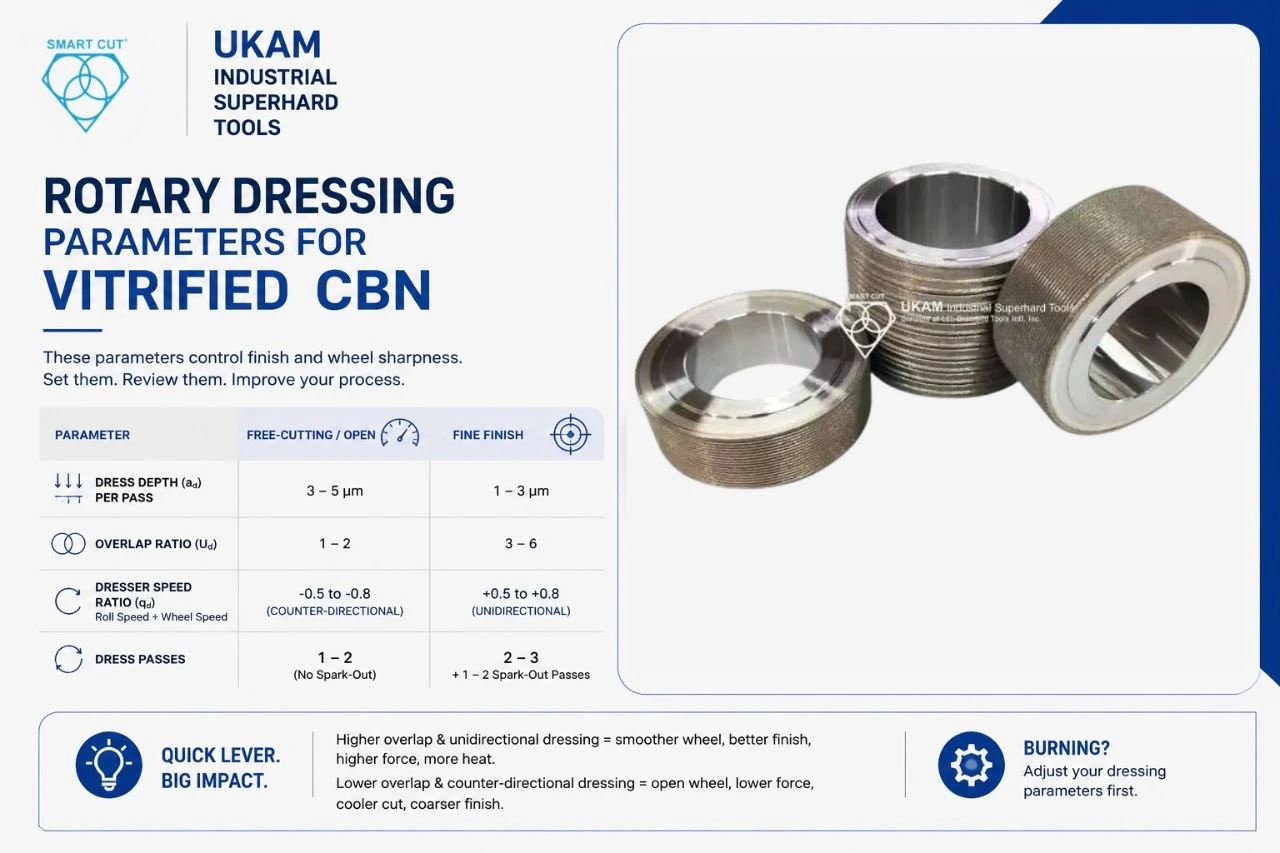
These are the parameters that actually control finish and wheel sharpness, and most shops set them once and never revisit them.
|
Parameter |
Free-Cutting / Open |
Fine Finish |
|---|---|---|
|
Dress depth (ad) per pass |
3–5 µm |
1–3 µm |
|
Overlap ratio (Ud) |
1–2 |
3–6 |
|
Dresser speed ratio (qd = roll speed ÷ wheel speed) |
−0.5 to −0.8 (counter-directional) |
+0.5 to +0.8 (unidirectional) |
|
Dress passes |
1–2 plus no spark-out |
2–3 plus 1–2 spark-out passes |
Higher overlap ratio and unidirectional dressing produce a smoother, more closed wheel: better finish, higher force, more heat. Lower overlap and counter-directional dressing produce an open, free-cutting wheel: coarser finish, lower force, cooler cut. If your process is burning, the dressing parameters are often the fastest and cheapest lever available — before any change to the wheel.
Reading the wheel
|
Observation |
Likely Interpretation |
Action |
|---|---|---|
|
Wheel stays dull after dressing |
Dress depth or overlap insufficient |
Increase ad, reduce Ud, or go counter-directional |
|
Wheel consumed rapidly |
Dress too aggressive |
Reduce ad and dress passes |
|
Profile changes over the run |
Dresser wear or machine alignment |
Inspect dresser; check dress axis alignment |
|
Forces rise quickly after dressing |
Wheel closing or loading |
Check coolant filtration and lubricity |
|
Finish varies dress-to-dress |
Inconsistent dress control or dresser runout |
Measure dresser runout; check control resolution |
|
Dresser wears rapidly |
Dress depth too high, or wrong dresser spec |
Reduce ad; review dresser specification |
We manufacture diamond dressing and truing tools alongside our wheels, and we will specify the dresser with the wheel where the two need to be matched.
Grinding Burn: The Critical Failure Mode
For hardened steel, burn is the failure mode that scraps parts and, worse, ships parts that fail in service.
Two kinds of burn
Temper burn occurs when the surface is heated enough to temper back the hardened structure. The result is a softened layer, reduced hardness, and — critically — a shift toward tensile residual stress at the surface. It etches dark under nital.
Rehardening burn occurs when the surface exceeds the austenitizing temperature and is quenched by the coolant, forming untempered martensite. The result is a hard, brittle white layer, usually over a dark tempered zone, carrying high tensile residual stress. It etches white. Rehardening burn is the more dangerous of the two because the surface is harder than specification and a hardness check will not catch it.
Neither is reliably visible to the eye. Discoloration is a late-stage indicator, not an inspection method.
Detection
|
Method |
Type |
What It Finds |
|---|---|---|
|
Nital temper etch (ISO 14104, SAE AMS2649) |
Destructive to the surface finish, non-destructive to the part in some cases |
Tempered and rehardened zones, mapped across the surface |
|
Barkhausen noise analysis |
Non-destructive, suitable for 100% inspection |
Hardness and residual stress change correlated with burn |
|
X-ray diffraction residual stress |
Laboratory, destructive to the sample |
Definitive residual stress profile |
|
Microhardness traverse on cross-section |
Destructive |
Depth and severity of the affected layer |
|
Metallographic cross-section |
Destructive |
White layer thickness, microstructure |
For any hardened steel part with a surface integrity requirement, put a temper etch procedure into the qualification. Visual inspection of finish is not a substitute.
Causes, in the order worth checking
- Dull or loaded wheel — most common, and it is a dressing or coolant problem, not a wheel problem
- Coolant not reaching the arc (jet velocity, aim, nozzle condition)
- Coolant concentration or filtration drift
- Q’w above what the wheel and coolant can support
- Speed ratio too high (chip thickness too small, rubbing instead of cutting)
- Dressing parameters producing a closed wheel
- Contact area larger than assumed (profile, interrupted cut, form geometry)
- Grit too fine for the stock allowance
- Bond too hard — holds dull grit
- Insufficient spark-out or an over-aggressive final pass
Note that the abrasive specification is at the bottom of that list. Replacing the wheel is rarely the correct first response to burn.
Engineering Insight
Record when in the dressing cycle burn appears. That single measurement narrows the diagnosis more than any other.
Burn immediately after dressing suggests dress parameters producing a closed wheel, or excessive final-pass infeed. Burn that develops progressively — clean at part 5, burning at part 40 — points to wheel loading, insufficient abrasive exposure, or a dressing interval that is too long. Burn that appears randomly points at coolant delivery or concentration.
Only burn that appears immediately and persists across every dressing state and parameter change points at the abrasive specification itself.
The Qualification Program
A wheel trial that changes four variables and runs six parts tells you nothing. Run it as six defined phases.
Phase One: Define the failure mechanism in measurable terms
Replace “the wheel isn’t performing” with statements you can test against:
- Grinding burn appears after 18 parts from dress
- Surface finish moves from 0.35 µm Ra to 0.62 µm Ra after 40 parts
- Wheel diameter loses 0.8 mm per 500 parts
- Dressing is required every 10 parts against a target of 40
- Cycle time has drifted from 4.0 to 5.2 minutes
- Diameter variation exceeds ±5 µm after 30 parts
- Form error exceeds 8 µm on the profile after 100 parts
The precision of this statement determines the value of everything that follows.
Phase Two: Confirm material and hardness
Confirm grade, measured hardness with the run-to-run spread, heat treatment and case depth, workpiece dimensions, stock allowance, and incoming surface condition. Record the heat treat lot.
Do not assume that parts to a single material specification grind identically. A 2 HRC spread across a heat treat batch changes grinding forces measurably, and a hardness variation between trial batches will invalidate a wheel comparison entirely. If the material condition changes mid-trial, the trial restarts.
Phase Three: Select and document the specification
Document the complete specification before the trial starts:
- Abrasive: CBN, type (monocrystalline / microcrystalline), coating
- Grit size (FEPA and mesh)
- Concentration
- Bond and bond grade
- Shape designation, outside diameter, rim width, abrasive layer depth
- Bore, mounting, core material
- Rated maximum operating speed
Write down why each was chosen against the Phase One failure mechanism. This is what makes the trial interpretable six months later, and it is what a good supplier should be able to provide with the quote.
Phase Four: Establish the process window
Define and record the starting conditions:
- Wheel speed (m/s and RPM), and speed ratio q
- Work speed
- Rough and finish infeed rates
- Depth of cut per pass
- Spark-out revolutions or time
- Dress depth, overlap ratio, dresser speed ratio, dress passes
- Dressing interval
- Coolant type, concentration, flow, nozzle pressure, nozzle position
- Workholding configuration
Change one major variable at a time. Simultaneously optimizing wheel speed, feed, and dressing produces a result you cannot attribute to anything.
Reasonable starting points for OD grinding hardened steel with vitrified CBN: wheel speed 60 m/s, q = 100, rough infeed 0.005–0.010 mm per work revolution, finish infeed 0.001–0.002 mm per work revolution, 8–12 spark-out revolutions, dress depth 2 µm, Ud = 4, qd = +0.7.
Phase Five: Run a controlled production trial
A single good part does not qualify a wheel. Run enough parts to expose progressive wear and thermal effects — at minimum, several full dressing cycles, and ideally a substantial fraction of expected wheel life.
|
Metric |
What It Establishes |
|---|---|
|
Parts per dress |
Wheel conditioning requirement and process stability |
|
Parts per wheel |
Effective wheel life |
|
Radial wheel wear per 100 parts |
Wear rate and G-ratio |
|
Cycle time, split rough / finish / spark-out |
Where the time actually goes |
|
Surface finish, measured at fixed points in the dress cycle |
Quality trend, not a snapshot |
|
Dimensional accuracy and form error |
Process capability |
|
Spindle power or normal force |
The most sensitive early indicator of wheel condition |
|
Temper etch result |
Surface integrity |
|
Scrap and rework |
Production risk |
|
Cost per acceptable part |
The commercial answer |
Use identical inspection methods, the same operator where practical, and the same measurement points for every wheel in the comparison. Log spindle power if the machine can output it — it will show wheel condition deteriorating several parts before finish or dimension does.
Phase Six: Review the wheel and the data together
Inspect the wheel at defined intervals during the trial, not only at the end. Look for abrasive wear and grit condition under magnification, bond erosion, loading and glazing, profile and corner loss, uneven or tapered wear, dresser interaction marks, and thermal discoloration.
Then compare wheel condition against part quality, because the two do not track as closely as intuition suggests. A wheel showing moderate visible wear may still be producing excellent parts. A wheel that looks nearly new may already be producing tensile residual stress on every part it touches.
Close the phase by calculating G-ratio and cost per acceptable part, and by writing down what you would change on the next iteration.
Wheel price is the least useful number in a wheel comparison. A wheel costing 40% more can reduce total manufacturing cost substantially if it lasts longer, dresses less often, holds cycle time, and produces fewer rejects.
The figures below are illustrative and are included to demonstrate the calculation. They are not our production data and not a performance guarantee.
Illustrative comparison
Application: OD plunge grinding, hardened 52100 bearing steel at 60–62 HRC. Machine and operator burden rate $85/hour. Part value at the grinding operation $22. Dressing cycle 1.5 minutes plus $0.50 of dresser consumable. Annual requirement 20,000 acceptable parts.
|
Metric |
Wheel A (resin bond) |
Wheel B (vitrified) |
|---|---|---|
|
Wheel price |
$500 |
$700 |
|
Wheel life |
800 parts |
1,300 parts |
|
Dressing interval |
Every 50 parts |
Every 80 parts |
|
Cycle time |
6.0 min |
5.2 min |
|
Scrap rate |
4% |
2% |
|
Wheel cost per part processed |
$0.63 |
$0.54 |
|
Wheel cost per acceptable part |
$0.65 |
$0.55 |
|
Machine time per acceptable part |
$8.85 |
$7.52 |
|
Dressing cost per acceptable part |
$0.05 |
$0.03 |
|
Scrap cost per acceptable part |
$0.92 |
$0.45 |
|
Total cost per acceptable part |
$10.48 |
$8.55 |
|
Wheels consumed per year |
26.0 |
15.7 |
|
Annual wheel spend |
$13,021 |
$10,989 |
|
Annual total cost, 20,000 acceptable parts |
$209,500 |
$171,000 |
The wheel that costs $200 more per unit produces an annual saving of roughly $38,500 — and, because it lasts longer, a lower annual wheel spend as well. The purchase price difference is smaller than one percent of the cost difference it creates.
Note where the money actually is. Wheel cost is under 7% of the total in both columns. Machine time is roughly 85%. This is why cycle time and scrap dominate any real wheel decision and why a purchasing comparison based on unit price is structurally incapable of finding the right answer.
Build your own version of this table with your burden rate, part value, and volume before you make the decision. The arithmetic is simple; the discipline of doing it is what is rare.
Engineering Insight
The correct procurement metric is not wheel price. It is cost per acceptable part, including machine time.
For high-volume grinding, a 10% cycle time reduction or a 2% scrap reduction is worth more than the entire wheel budget. Any wheel evaluation that does not carry machine time and scrap into the calculation is measuring the smallest term in the equation.
G-Ratio, and Its Limits
G-ratio — volume of workpiece material removed divided by volume of wheel consumed — is the standard measure of wheel wear resistance, and it belongs in your trial data. It is how you compare wear rates between wheels on an equal basis, and it is what your supplier will want to discuss.
It is not, however, the objective. G-ratio can be raised by dressing less often, running a harder bond, or reducing removal rate — all of which can raise burn risk, extend cycle time, or degrade finish. A wheel with an outstanding G-ratio that puts tensile residual stress into every part is a failed wheel with an excellent number attached.
Measure G-ratio. Optimize cost per acceptable part.
Wheel life is not process life
A wheel can keep cutting long after the process has left the acceptable window. A wheel with most of its abrasive layer remaining may already be producing rising grinding force, degrading finish, dimensional drift, thermal damage, and lengthening cycle time.
Effective process life ends when the wheel stops producing acceptable parts economically — not when the abrasive layer runs out. Define wheel life in your qualification as the number of acceptable parts produced inside the required process window, and make that the number you compare between suppliers.
Common CBN Wheel Selection Mistakes
Choosing CBN and stopping there. CBN is the right abrasive family for hardened ferrous materials. That decision accounts for maybe a quarter of the specification. Grit, type, coating, concentration, bond, geometry, and the process window carry the rest.
Never considering vitrified bond. Shops that have always run resin bond frequently continue to, because that is what the crib stocks and what the dressing equipment supports. On a production cylindrical grinder with rotary dressing, vitrified is usually the higher-value answer by a wide margin.
Specifying a bond the shop cannot condition. A sintered metal form wheel on a machine with only a brake-controlled truer is a wheel that will run once and then degrade. Match the bond to your dressing capability, or budget for the dressing capability at the same time.
Selecting the finest grit available. Finer grit improves finish and reduces removal capability. Below a certain chip thickness, the grit rubs instead of cutting and you buy finish with heat.
Assuming a harder bond is better. A bond that holds dull grit produces exactly the burn you were trying to avoid.
Treating dressing as a maintenance task. Dress depth, overlap ratio, and dresser speed ratio are process parameters with as much influence on finish and burn as feed rate. They should be documented, controlled, and revisited.
Treating coolant as a facilities item. Coolant type, jet velocity, aim, concentration, and filtration change wheel life by multiples. Flood volume at the machine is not a measurement.
Comparing wheels on purchase price. Wheel cost is typically under 10% of the cost per part. Machine time and scrap are the rest.
Changing wheel, speed, feed, and coolant at once. The result is uninterpretable and the knowledge is not transferable to the next part.
Testing a handful of parts. Short trials hide progressive wheel wear, loading, and thermal drift — the failure modes that actually cost money.
Not measuring hardness. Wheels get selected for the drawing hardness while production runs 3 HRC away from it.
Assuming CBN wheels are interchangeable. Two wheels with identical grit and concentration in different bonds, with different grit types and coatings, are different tools.
Material-Specific Failure Modes
Hardened alloy steel (4140, 4340, 8620)
Watch for: grinding burn. These grades are the bread and butter of CBN grinding and generally the most forgiving, which is exactly why processes drift here. Case hardened parts add a specific risk — grinding through the case, or tempering it back at the surface where the case is thinnest.
Starting point: B107–B126, C100–C125, vitrified for production volume or resin for tool room work, 45–60 m/s, temper etch in the qualification.
Tool steel (A2, D2, H13)
Watch for: dimensional drift and profile loss. D2 in particular carries a high volume of hard chromium carbides that are abrasive to the bond, so bond wear runs ahead of what the hardness number alone suggests.
Starting point: B76–B107 for form work, C125–C150, vitrified or hybrid for form retention, controlled rotary dressing. If the profile must hold across long runs without dressing, evaluate electroplated.
High speed steel (M2, M42, T15)
Watch for: thermal damage at the cutting edge. Tool grinding concentrates energy into small contact areas at sharp edges, where there is little mass to conduct heat away. A burned edge on a cutting tool fails in service, not on the inspection bench.
Starting point: B91–B126, C75–C100, resin bond for edge quality and low force, 20–35 m/s, oil coolant where the machine permits.
Die steel
Watch for: profile error transferring into the finished die. A few microns of wheel profile loss becomes a few microns of die error and then a dimensional problem on every part the die produces.
Starting point: B76–B107, C125–C150, vitrified with frequent controlled dressing, or metal bond / electroplated where profile stability outweighs dressability. Measure wheel form, not just part dimension.
Bearing steel (52100)
Watch for: surface integrity and dimensional variation. Bearing surfaces are the classic case where residual stress matters as much as geometry — tensile residual stress from grinding burn reduces fatigue life on a component whose entire function is fatigue resistance.
Starting point: B64–B107 depending on required Ra, C125–C150, vitrified, 60–80 m/s, oil coolant, and Barkhausen or temper etch inspection built into the process.
Chilled cast iron
Watch for: wheel loading. The graphite and the softer matrix phases load the wheel face and close it, which raises force and heat.
Starting point: coarser grit than the hardness suggests (B126–B181), open dressing (low overlap ratio, counter-directional), high coolant flow with a scrubber nozzle, and tight filtration.
Ni-Hard
Watch for: loading and dimensional instability. Similar loading behavior to chilled cast iron with higher grinding forces. Bond selection and dressing strategy have to be evaluated together, not sequentially.
Starting point: B126–B151, C100–C125, vitrified or hybrid, open dress condition, generous coolant.
Superalloys (Inconel, Rene, Incoloy, Monel, Stellite, Colmonoy, Waspaloy)
Watch for: thermal damage and high wheel wear. These materials are strong at temperature, work harden, and conduct heat poorly — a combination that drives grinding energy into the part rather than the chip.
Starting point: reduce Q’w relative to steel, keep the wheel open, prioritize coolant delivery above all other variables, and expect wheel wear rates well above the hardened steel baseline. Microcrystalline CBN is often worth trialling here for its self-sharpening behavior.
A supplier who can only discuss part numbers cannot help you solve a grinding problem. Ask these, and listen to what the answers reveal.
|
Question |
What a Good Answer Demonstrates |
|---|---|
|
What grit, concentration, bond, and geometry do you recommend, and why? |
The application was actually evaluated |
|
What CBN type and coating are in this wheel? |
The specification goes deeper than a catalog line |
|
What is the rated maximum operating speed, and what speed should I run? |
Safety and process are both understood |
|
What truing and dressing method does this wheel require? |
The supplier knows whether you can maintain it |
|
What dressing parameters should I start with? |
Real process support exists |
|
Which failure mode does this recommendation address? |
The supplier understood the problem, not just the part |
|
What coolant type and delivery does this specification assume? |
The system, not just the wheel, was considered |
|
What data should I collect during the trial? |
Qualification will be measurable |
|
How should I calculate wheel life and G-ratio? |
Economics are part of the conversation |
|
What would you change if the first trial burns / wears too fast? |
There is a second iteration planned |
|
Can you produce a custom specification to my drawing? |
Non-standard requirements can be supported |
A recommendation should reference your actual material grade, hardness, machine, operation, geometry, coolant, and quality requirements. If none of those were asked about, you received a catalog lookup.
Our own approach starts from material composition and hardness, required surface finish and tolerance, stock removal and cycle time targets, machine characteristics and dressing capability, and production volume — and we would rather quote a wheel that works on the second trial than one that sounds impressive on the first.
We manufacture CBN wheels across multiple bond systems, geometries, grit sizes, and concentrations, with custom specifications produced to customer drawings.
|
Option |
Where It Fits |
|---|---|
|
Resin bond |
Tool grinding, finishing, lower-rigidity machines, shops without rotary dressing |
|
Sintered metal bond |
Deep forms, heavy stock removal, maximum form retention on rigid machines |
|
Hybrid bond |
Between resin and metal — better life and form holding than resin, more dressable than metal |
|
Nickel bond (electroplated, single layer) |
Complex forms, low grinding force, no dressing equipment required |
|
Custom specification |
Non-standard grit, concentration, bond, layer depth, or profile to drawing |
|
1A1 |
Straight wheel — OD, ID, surface, centerless |
|
15A2 |
Precision and tool grinding of hardened ferrous materials |
|
15V9 |
Tool and cutter grinding |
|
Custom geometry |
Multi-radius and dedicated profiles to drawing |
Our SMART CUT wheel range spans these bond technologies across a wide range of shapes, grit sizes, and application configurations, and we publish specific 15A2 and 15V9 CBN configurations for hardened ferrous materials and tool grinding.
Engineering Insight
The relevant question is not whether a wheel technology is described as advanced. It is whether its grit type, abrasive distribution, bond behavior, geometry, and speed rating match your grinding process — and whether your shop can true, dress, and cool it properly.
That question is answered by measured production results, not by a specification sheet.
Diamond is harder, but diamond is carbon. Above roughly 700 °C at the grinding interface, carbon diffuses into iron and the diamond graphitizes, so it chemically degrades against ferrous material. CBN has no equivalent reaction with iron and remains stable to much higher interface temperatures. CBN also has high thermal conductivity, which moves grinding heat away from the part. That combination is why CBN is the standard superabrasive for hardened alloy steel, tool steel, die steel, high speed steel, and bearing steel, and why diamond is used for carbide, ceramics, glass, and composites.
As a working rule, above roughly 45–50 HRC. Below that, conventional aluminum oxide removes material economically enough that the CBN premium is hard to recover. Above 55 HRC the case for CBN is usually straightforward, and above 60 HRC it is difficult to justify anything else in production volume.
Work backwards from the required surface finish, then check that it supports your stock removal. B107–B126 (140/170 to 120/140 mesh) is a reasonable general-purpose starting point, giving roughly 0.3–0.8 µm Ra. Go to B64–B76 for fine finishing around 0.15–0.4 µm Ra, and to B151–B181 for roughing. Achievable finish also depends on dressing parameters, speed ratio, and spark-out — expect to move a factor of two at constant grit by changing those.
C100 is the general-purpose default. Move to C125–C150 for vitrified production grinding, higher removal rates, and form retention. Move to C75–C100 for resin bond finishing and tool grinding. Higher concentration lowers force per grit and extends life but reduces chip clearance and coolant access, so it is not a heat remedy.
There is no universal answer, but there is a usable default: vitrified for production grinding of hardened steel on a machine with rotary dressing. It gives the best combination of form holding, dressability, wheel life, and coolant access.
Resin bond is the choice for tool grinding, fine finishing, less rigid machines, and shops whose only conditioning capability is a brake-controlled truer and dressing sticks. Sintered metal bond is for deep forms and heavy removal on rigid machines with proper dressing equipment. Hybrid sits between resin and metal. Electroplated single-layer is for complex forms and low-force applications where no dressing is possible or wanted.
The constraint that most often decides it is not performance — it is what your shop can true and dress.
Within the wheel’s rated maximum operating speed, your spindle rating, and your guard rating — all three. Typical operating ranges: resin bond 25–45 m/s, vitrified 45–80 m/s in standard construction, sintered metal 20–35 m/s, electroplated 60–160 m/s. Higher wheel speed reduces chip thickness per grit, which improves finish and wheel life but increases the energy going into the arc. Raise wheel speed and coolant delivery together, never separately.
Burn comes from thermal load the coolant cannot remove. The usual causes, in order of frequency: a dull or loaded wheel, coolant not reaching the arc, coolant concentration or filtration drift, Q’w above what the system supports, speed ratio too high, dressing parameters producing a closed wheel, and — last — an incorrect wheel specification.
Detect it with a nital temper etch procedure (ISO 14104 or SAE AMS2649), Barkhausen noise for non-destructive 100% inspection, or X-ray diffraction residual stress measurement for definitive results. Visual inspection is not detection; rehardening burn produces a harder surface than specification and will pass a hardness check.
For production CBN grinding of hardened steel, straight oil is technically superior — significantly better lubricity, lower grinding forces, lower burn risk, and typically 1.5–3× the wheel life. It is standard in high-volume bearing, gear, and automotive grinding for that reason.
Water-soluble fluid is the correct choice when fire risk, misting, ventilation, machine compatibility, or plant policy rules oil out. If you run water-soluble, hold concentration at 5–10% and verify it with a refractometer on a schedule.
Whichever you run, jet velocity matters more than flow volume. Aim for 0.8–1.0 × wheel speed through a coherent-jet nozzle, aimed into the arc.
There is no universal value, and any supplier who gives you one without asking about your process is guessing. Wheel life depends on material and hardness, stock removal, wheel specification, machine condition, dressing parameters, coolant, and operating conditions.
Measure it as acceptable parts produced inside the process window, not as hours or as abrasive layer consumed. Record G-ratio alongside it for wheel-to-wheel comparison, and record dressing frequency and cycle time, because those often drive cost more than wheel wear does.
Same workpiece material and hardness, from the same heat treat lot if possible. Same machine, same coolant condition, same fixturing. Controlled speed, feed, depth of cut, and dressing parameters. Same inspection method and measurement points.
Run enough parts to cross several dressing cycles. Record parts per dress, parts per wheel, radial wear, cycle time, finish trend across the dress cycle, dimensional and form accuracy, spindle power, temper etch results, and scrap. Then calculate G-ratio and cost per acceptable part including machine time. Never compare on purchase price.
CBN is suited to hardened ferrous materials — hardened alloy steels, tool steels, die steels, high speed steels, bearing steels, and hardened stainless grades. On soft or annealed steel it works but is rarely economical; conventional abrasive is usually the better choice below about 45 HRC. Confirm actual hardness and heat treatment before specifying, and give your supplier the grade rather than a category.
Yes. We produce custom diamond and CBN wheel specifications to application requirements and to customer drawings — non-standard diameters, rim widths, abrasive layer depths, bond grades, grit and concentration combinations, core materials, mounting configurations, and multi-radius or dedicated profiles.
Custom specification is worth pursuing when a standard wheel cannot meet the profile, the machine interface, the speed requirement, or the process window. Send the application data and, where a form is involved, the wheel drawing.
Workpiece: material grade, measured hardness and spread, heat treatment and case depth, dimensions and profile, stock allowance, required tolerance, required surface finish, and any surface integrity or residual stress requirement.
Process: grinding operation, machine make and model, spindle speed range and power, dressing equipment available, current wheel specification, current wheel life and dressing interval, current cycle time, wheel speed, feed and depth of cut, coolant type, concentration, flow and nozzle arrangement.
Commercial: production volume, program life, and the current failure mechanism or the metric you are trying to improve.
Where a form is involved, include the wheel drawing or the part print. Where a wheel is failing, a photograph of the wheel face and of a failed part is worth several paragraphs of description.
Contact UKAM Industrial Superhard Tools for an application-specific CBN wheel evaluation.
The objective is not to swap one wheel for another. It is to establish a CBN grinding process that produces acceptable parts consistently at an acceptable cost per part.
Summary of Engineering Principles
- Select CBN for hardened ferrous materials because of chemical stability against iron, not because it is the hardest abrasive available — diamond is harder and wrong for this job.
- Confirm exact grade, measured hardness, and heat treatment before specifying anything.
- Select grit from the required surface finish, then verify it supports the stock allowance. B107–B126 is a reasonable general-purpose starting point.
- Specify CBN type and coating, not just grit size — nickel-coated for resin bonds, titanium-coated for vitrified and metal.
- Start at C100 concentration and move up for production vitrified work, down for resin bond finishing.
- Choose the bond your shop can true and dress. Vitrified is the default for production hardened steel grinding on a machine with rotary dressing.
- Specify complete geometry, including abrasive layer depth and rated maximum operating speed.
- Verify spindle runout, flange condition, and wheel balance before blaming a wheel.
- Match coolant jet velocity to 0.8–1.0 × wheel speed. Volume at the machine is not delivery to the arc.
- Prefer straight oil where the machine and plant permit it; control water-soluble concentration with a refractometer.
- Treat dress depth, overlap ratio, and dresser speed ratio as process parameters, not maintenance settings.
- Treat grinding burn as a system failure. Check wheel condition, coolant, and dressing before the abrasive specification.
- Put a temper etch procedure into any qualification with a surface integrity requirement.
- Change one major variable at a time and run enough parts to cross several dressing cycles.
- Measure G-ratio for comparison. Optimize cost per acceptable part.
- Include machine time and scrap in every cost comparison — wheel price is typically under 10% of the total.
- Define wheel life as acceptable parts produced inside the process window.
- Use custom specifications when standard geometry, speed rating, or specification cannot meet the application.
Note on illustrative data: All cost figures in this article are examples used to demonstrate the calculation method. They are not UKAM production data or guaranteed performance values. All specification ranges, speeds, feeds, dressing parameters, and finish values are starting points for a controlled trial, not operating instructions. Actual wheel life, dressing frequency, cycle time, scrap rate, and cost per acceptable part must be established through application-specific trials on your machine, with your material and your coolant.
Trusted by Tens of Thousands of Manufacturers, Laboratories,
Research Institutions Worldwide Since 1990
American Based Manufacturer
Established in 1990
